
Water Views - Golf Course
Address
80346 Green Hills Drive, Indio, CA
Price
$ 599,900
Property Attributes
- ID#219145984DA
- TypeSingle Family
- Listing Status Active
- CountyRiverside
- CityIndio
- Area Not Defined
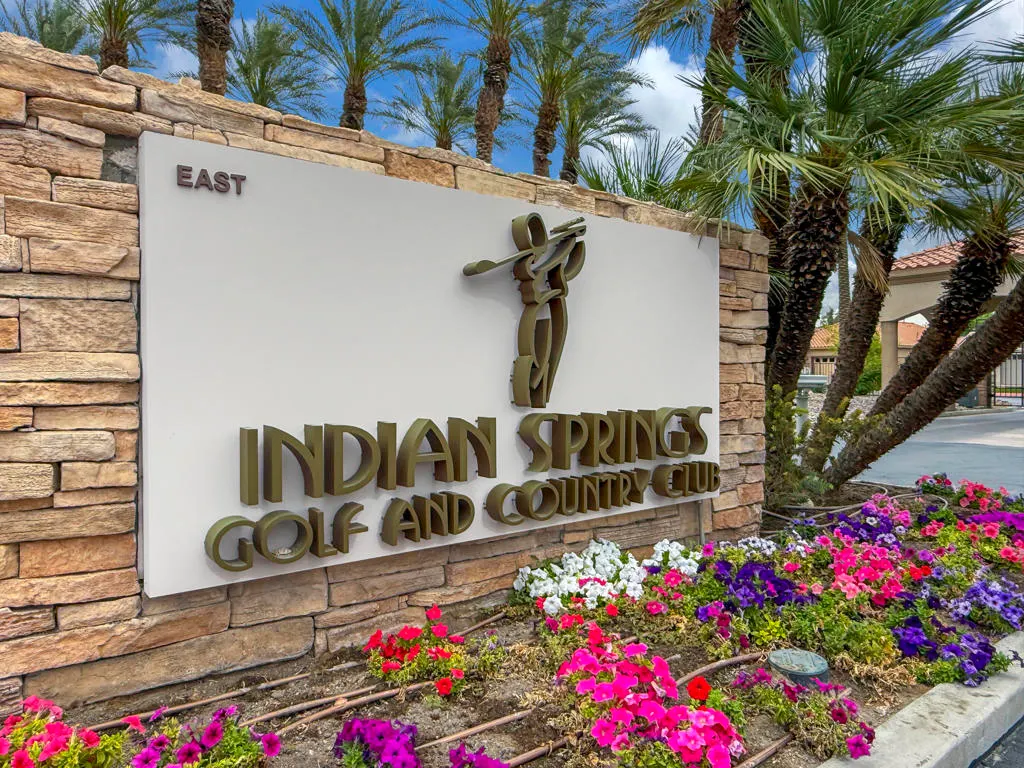
- NeighborhoodIndian Springs
- Zip92201
- Style
- Year Built2002
- Price$ 599,900
- Bedrooms3
- Full Bathrooms3
- Half Bathrooms0
- Sqr Footage1898
- Lot Size0.14 Acres
Data Source:
California Regional MLS (CRMLS)
Property Description
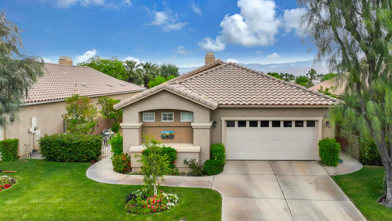
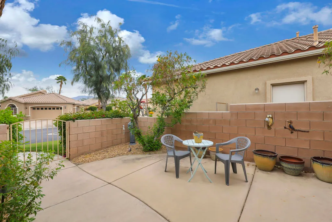
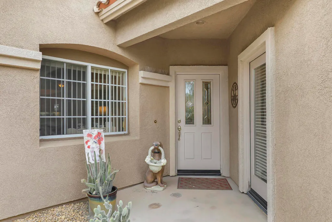
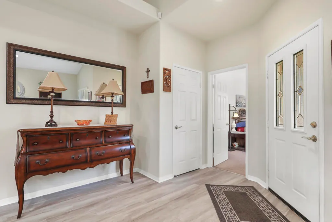
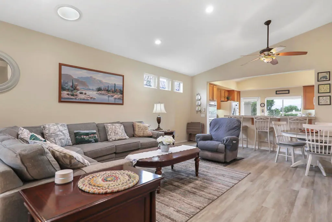
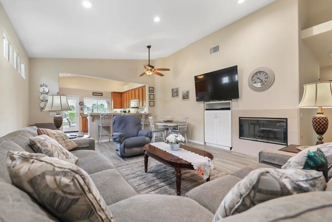
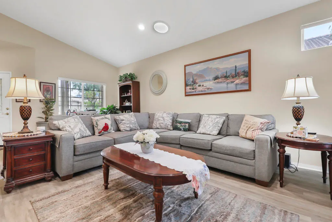
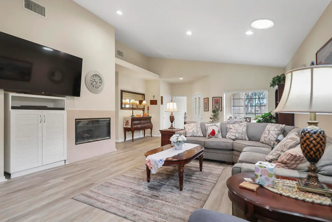
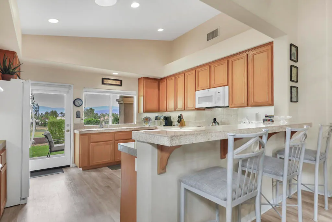
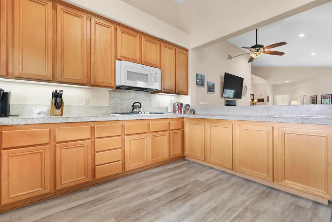
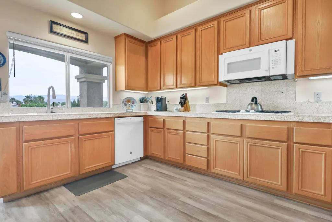
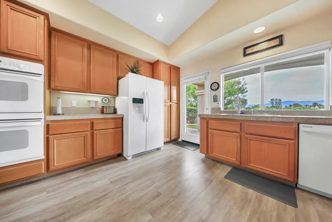
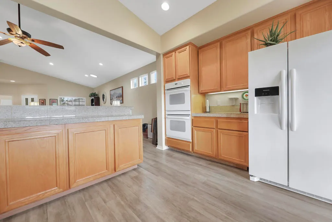
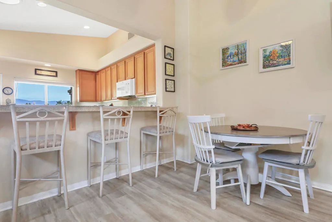
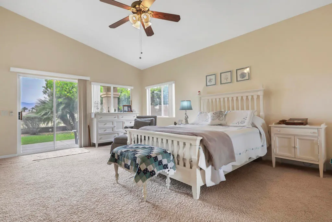
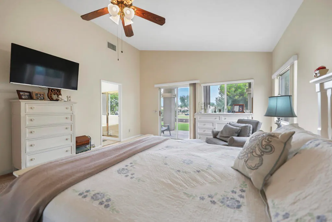
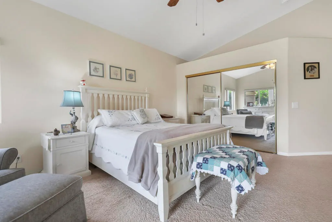
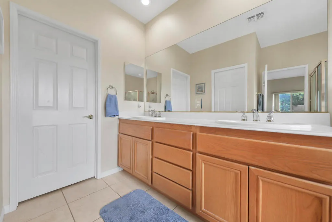
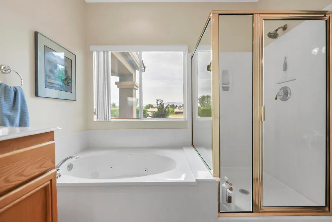
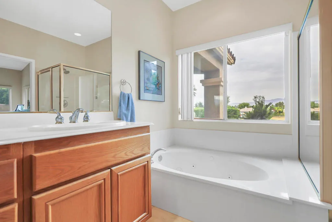
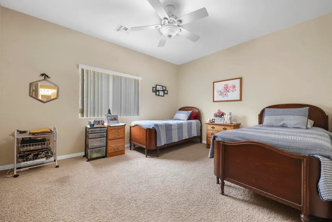
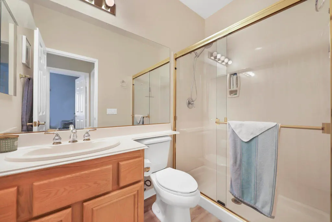
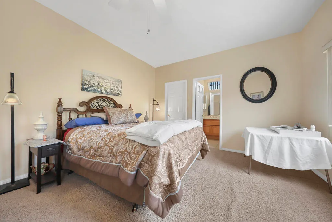
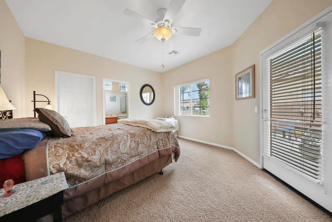
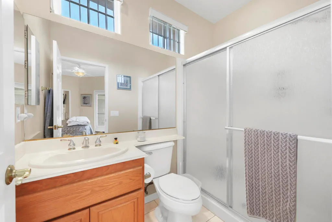
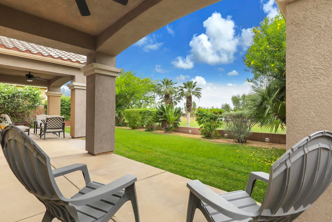
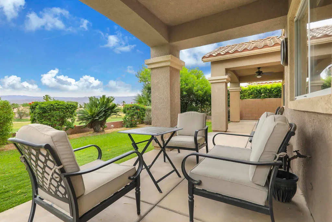
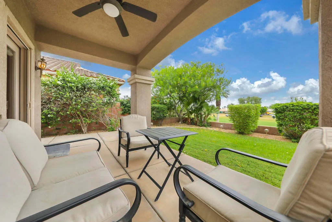
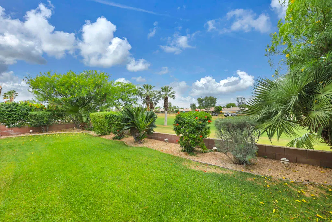
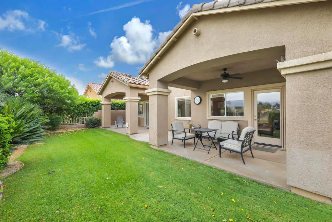
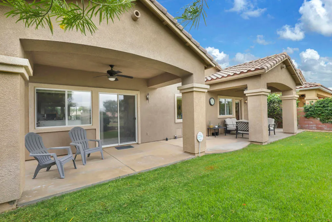
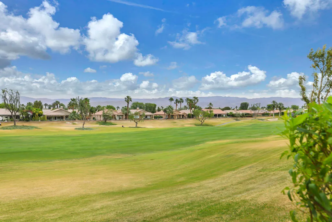
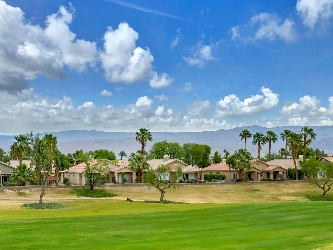
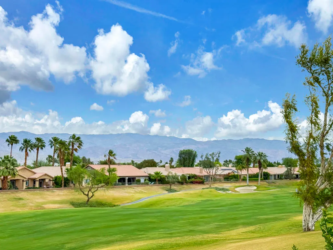
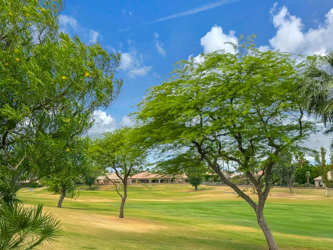
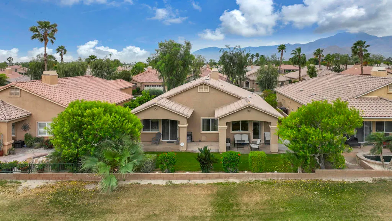
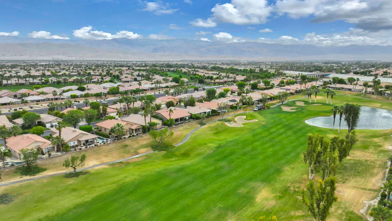
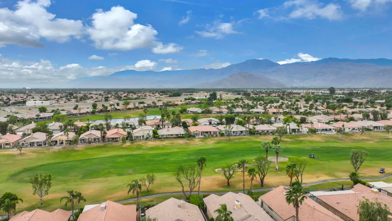
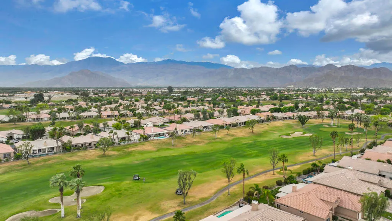
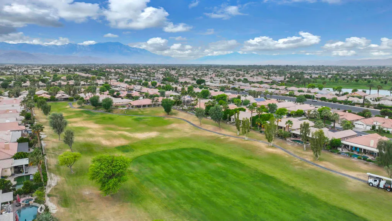
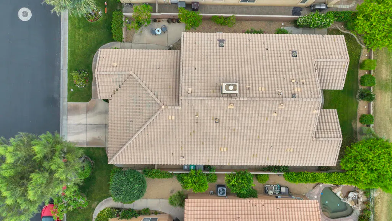
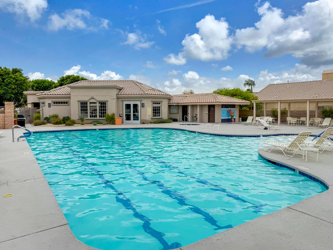
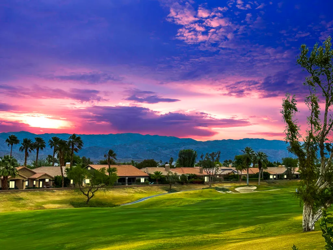
Discover this impeccably maintained, move-in-ready Venice model in the desirable Indian Springs community. Offering 1,898 sq. ft. of comfortable living space, this popular floor plan features 3 spacious bedrooms and 3 bathrooms, including a private attached casita with its own entrance, courtyard views, and ensuite bath--perfect for guests, a home office, or a quiet retreat.Enjoy stunning panoramic mountain and sunset views from your north-facing backyard, ideally positioned along the 4th fairway of the Big Rock at Indian Springs Golf Course. The outdoor living space includes two covered patios and an extended concrete patio area, creating the perfect setting for relaxing or entertaining against a breathtaking desert backdrop.Inside, the home is beautifully maintained and decorated to reflect a relaxed desert lifestyle. The kitchen overlooks the golf course and mountain vistas, making everyday living feel like a getaway.Indian Springs Country Club offers exceptional amenities, including the popular Big Rock Pub & Golf Course @ Indian Springs--known for great food, live music, and quality golf at reasonable rates. The low HOA fee covers front yard landscaping, cable TV/internet, 24/7 staffed entry, and access to two Residents Clubs featuring heated pools, hot tubs, and fitness centers. Rentals must be 30 days or longer; short-term vacation rentals are not permitted.Light, bright, and airy--this is a fantastic opportunity to own a golf course home in the heart of the desert. Don't miss it!
| Price History | |
|---|---|
| 4/7/2026 | Listed $630,000 |
| 6/2/2026 | 5$599,900 |
General Features
| Living Area | 1898 |
|---|---|
| Heating | Central,Fireplace(s),Natural Gas |
| Cooling | Central Air |
| Utilities | Cable Available |
| Possession | Close Of Escrow |
| Roof | Tile |
| Appliances | Electric Oven,Gas Cooktop,Gas Water Heater,Microwave,Water To Refrigerator,Water Heater |
| HOA Fee | 399 |
| Garage Spaces | 2 |
| Patio/Porch Features | Concrete,Covered |
| Pool Features | Community,Gunite,Electric Heat,In Ground |
| Security Features | Security Gate,Gated Community,24 Hour Security,Key Card Entry |
| Construction Materials | Stucco |
| Exclusions | Refrigerator (negotiable). |
| Year Built | 2002 |
| View | Golf Course,Mountain(s),Panoramic,Water |
| Stories Count | 1 |
| Levels | One |
| Property Subtype | Single Family Residence |
| Community Features | Golf,Gated,Pool |
| Assoc Fee Paid Per | Monthly |
| County | Riverside |
| New Construction | false |
| Property Type | Residential |
| Association Amenities | Controlled Access,Fitness Center,Maintenance Grounds,Management,Barbecue,Pet Restrictions,Security,Cable TV |
| HOA | true |
| Attached Garage | true |
| Subdivision Name | Indian Springs |
| Garage Y/N | true |
| Other Structures | Guest House |
| Full Baths | 3 |
| Special Listing Conditions | Standard |
| Status | Active |
| Directions | Take Jefferson St south from I-10 or north from Hwy 111. Turn east into the gate at Pebble Beach Dr. After the gate, make the first left turn onto Shaugnessy Dr, then turn right onto Green Hills Dr. The property will be on the left. Cross Street: Shaugnessy Dr/Crystal Springs Dr. |
| City | Indio |
| Disclosures | Covenants/Restrictions Disclosure,HOA Disclosure |
| Association Name | Indian Springs HOA |
| Senior Community Y/N | false |
| Open Parking Spaces | 2 |
| MLS Area | 699 - Not Defined |
| Lot Size Units | Square Feet |
| Lot Size Square Feet | 6098 |
| Listing Terms | Cash,Cash to New Loan,Conventional,FHA,VA Loan |
| Spa Features | Community,Gunite,Heated,In Ground |
| Property Attached Y/N | false |
| Land Lease Y/N | false |
| Lease Considered Y/N | false |
| Standard Status | Active |
| Occupancy Type | Owner |
| Year Built Source | Assessor |
| Property Sub Type Additional | Single Family Residence |
| PostalCity | INDIO |
Interior Features
| Interior Amenities | Breakfast Bar,High Ceilings,Open Floorplan,Recessed Lighting,Primary Suite,Walk-In Closet(s) |
|---|---|
| Flooring | Carpet,Laminate,Tile |
| Fireplace Features | Family Room,Gas,See Through |
| Total Stories | 1 |
| Air Conditioning Y/N | true |
| Heating Y/N | true |
| Window Features | Blinds,Double Pane Windows |
| Fireplace Y/N | true |
| Laundry Features | Laundry Room |
| Total Bedrooms | 3 |
| LivingAreaSource | Assessor |
| Total Baths | 3 |
Exterior Features
| Fencing | Block |
|---|---|
| Parking Features | Direct Access,Driveway,Garage,Side By Side |
| Lot Features | Back Yard,Front Yard,Landscaped,On Golf Course,Planned Unit Development,Rectangular Lot,Sprinkler System |
| Total Parking | 4 |
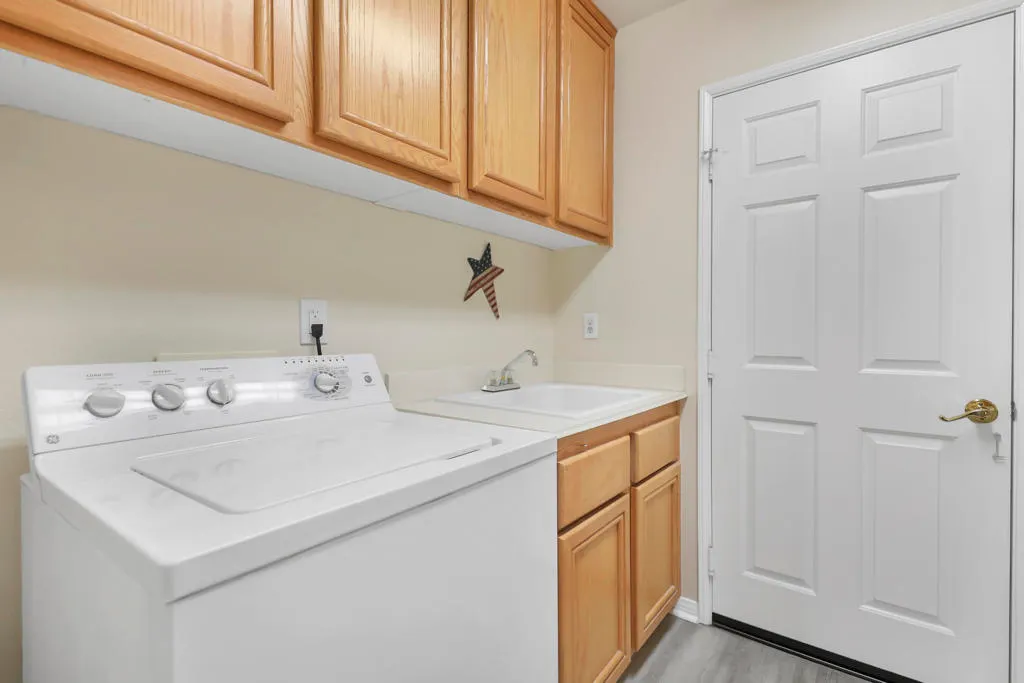
| Inclusions | Washer and dryer. |
| Lot Size Area | 6098 |
| Foundation Details | Slab |
| Spa | false |
| Lot Size Acres | 0.14 |
| Private Pool | true |
| Lot Size Source | Assessor |
| Door Features | Sliding Doors |
| Builder Model | Venice |
Amenities
- Foreclosure
- Views
- Short Sale
- New Construction
- Adult 55+
- Lease To Own
- No HOA Fees
- Furnished
- Primary On Main
- Air Conditioning
- Seller Finance
- Green
- Fixer Upper
- Horse
- Golf
- Fireplace
- Deck
- Garage
- Basement
- Pool
Property vs Single Family Average in 92201
Price
Year Built
 © 2026 Arizona Regional Multiple Listing Service, Inc. All rights reserved. All information should be verified by the recipient and none is guaranteed as accurate by ARMLS. Information deemed to be reliable but not guaranteed. Listing broker has attempted to offer accurate data, but buyers are advised to confirm all items. Only IDX residential listings are displayed on this site. The information being provided is for consumers' personal, non-commercial use and may not be used for any purpose
 Based on information from California Regional Multiple Listing Service, Inc. as of September 22, 2026 10:47 AM UTC This information is for your personal, non-commercial use and may not be used for any purpose other than to identify prospective properties you may be interested in purchasing. Display of MLS data is usually deemed reliable but is NOT guaranteed accurate by the MLS. Buyers are responsible for verifying the accuracy of all information and should investigate the data themselves or retain appropriate professionals. Information from sources other than the Listing Agent may have been included in the MLS data. Unless otherwise specified in writing, Broker/Agent has not and will not verify any information obtained from other sources. The Broker/Agent providing the information contained herein may or may not have been the Listing and/or Selling Agent.
 This information is deemed reliable but not guaranteed. You should rely on this information only to decide whether or not to further investigate a particular property. BEFORE MAKING ANY OTHER DECISION, YOU SHOULD PERSONALLY INVESTIGATE THE FACTS (e.g.square footage and lot size) with the assistance of an appropriate professional. You may use this information only to identify properties you may be interested in investigating further. All uses except for personal, non-commercial use in accordance with
 Last updated: September 22, 2026 10:32 AM UTC Property Information © 2026
  Bay East ©2026. CCAR ©2026. bridgeMLS ©2026. Information Deemed Reliable But Not Guaranteed. This information is being provided by the Bay East MLS, or CCAR MLS, or bridgeMLS. The listings presented here may or may not be listed by the Broker/Agent operating this website. This information is intended for the personal use of consumers and may not be used for any purpose other than to identify prospective properties consumers may be interested in purchasing. Data last updated at September
 The information being provided by Conejo Simi Moorpark Association of REALTORS ® ("CSMAR") is for the visitor's personal, non-commercial use and may not be used for any purpose other than to identify prospective properties visitor may be interested in purchasing. Any information relating to a property referenced on this web site comes from the Internet Data Exchange ("IDX") program of CSMAR. This web site may reference real estate listing(s) held by a brokerage firm other than the broker and/or
 The MLS™ I-Tech ® All information deemed reliable but not guaranteed. All properties are subject to prior sale, change or withdrawal. Neither listing broker(s) or information provider(s) shall be responsible for any typographical errors, misinformation, misprints and shall be held totally harmless. Listing(s) information is provided for consumer's personal, non-commercial use and may not be used for any purpose other than to identify prospective properties consumers may be interested in
 The information being provided by Lake Havasu Association MLS is for the consumer's personal, non-commercial use and may not be used for any purpose other than to identify prospective properties consumer may be interested in purchasing. Any information relating to real estate for sale referenced on this web site comes from the Internet Data Exchange (IDX) program of the Lake Havasu Association MLS. eXp Realty of Southern California, Inc. CA DRE#02187306 is not a Multiple Listing Service (MLS), nor
