
Views
Address
79799 Derek Alan Drive, La Quinta, CA
Price
$ 948,000
Property Attributes
- ID#219152157DA
- TypeSingle Family
- Listing Status Active Under Contract
- CountyRiverside
- CityLa Quinta
- Area La Quinta South of HWY 111
- NeighborhoodRenaissance
- Zip92253
- Style
- Year Built2004
- Price$ 948,000
- Bedrooms3
- Full Bathrooms2
- Half Bathrooms0
- Sqr Footage2616
- Lot Size0.19 Acres
Data Source:
California Regional MLS (CRMLS)
Property Description
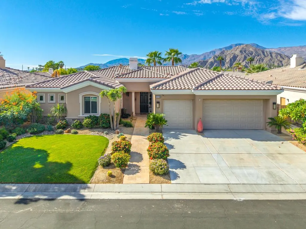
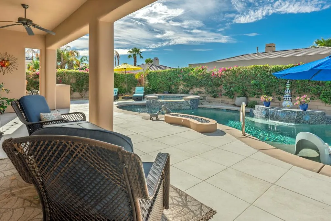
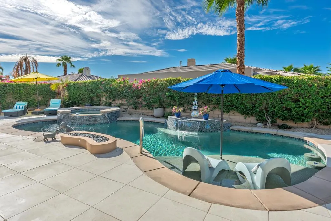
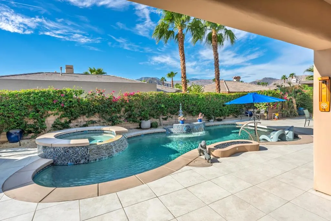
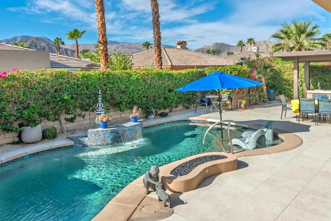
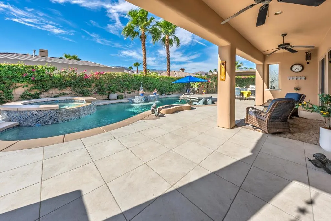
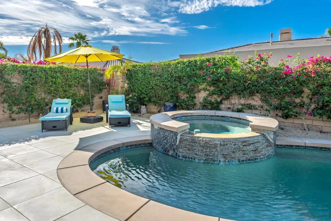
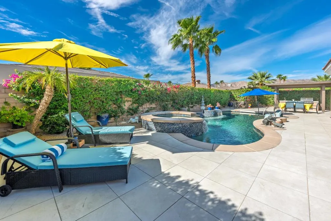
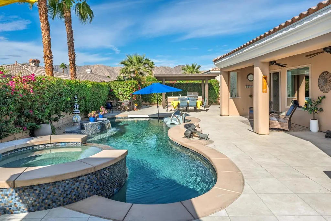
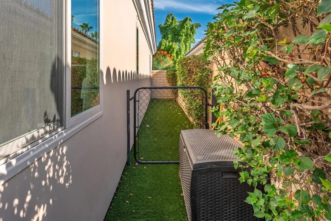
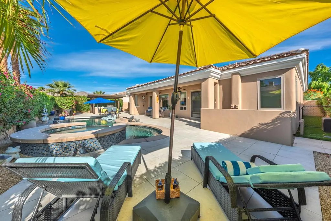
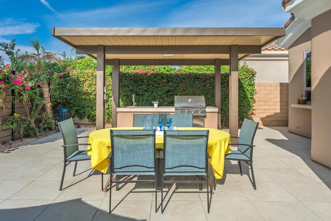
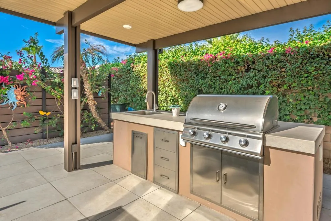
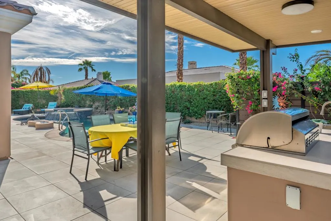
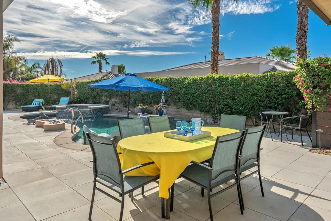
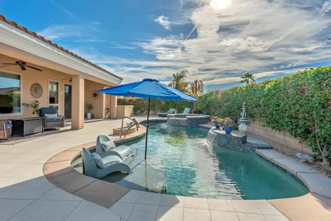
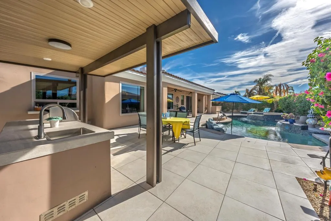
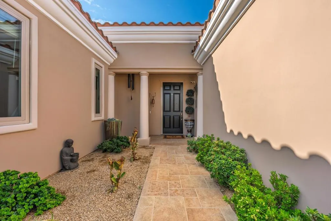
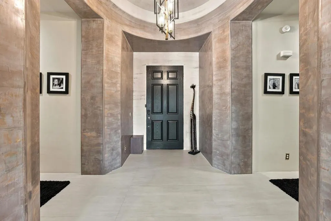
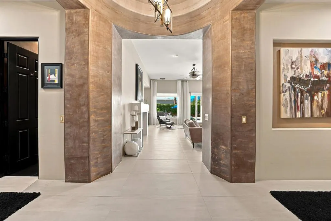
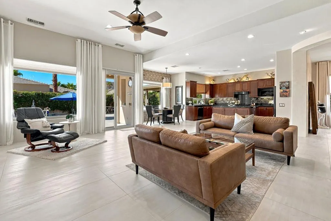
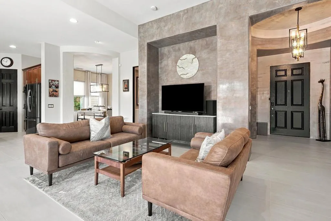
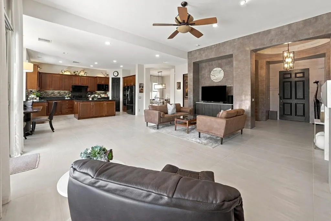
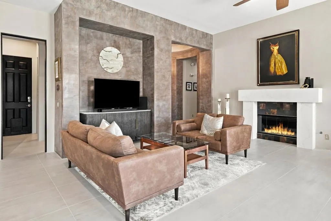
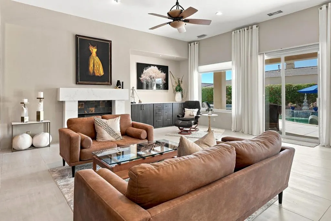
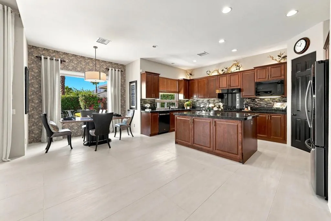
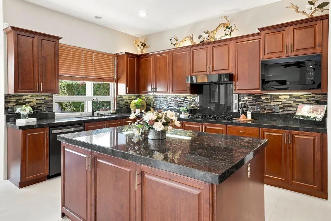
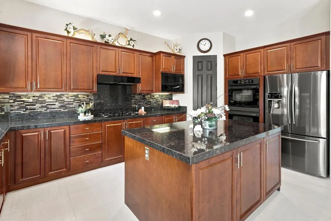
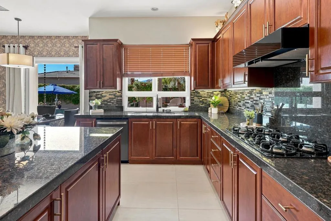
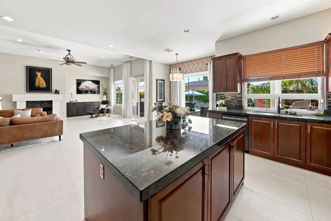
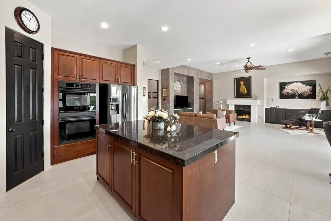
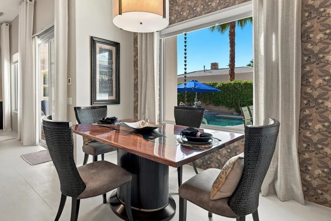
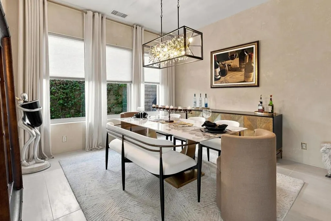
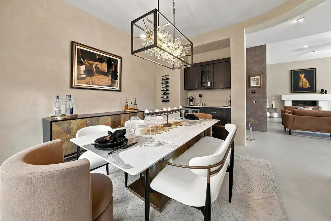
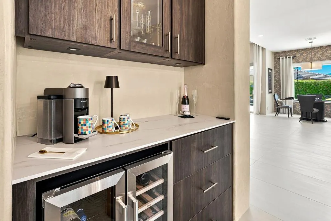
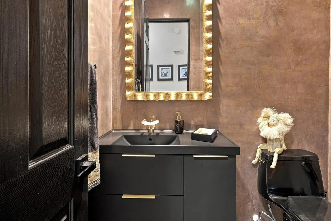
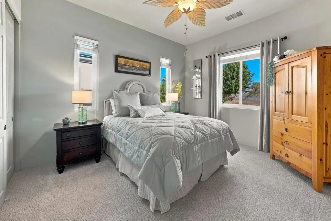
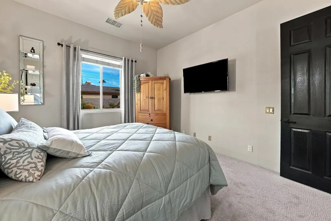
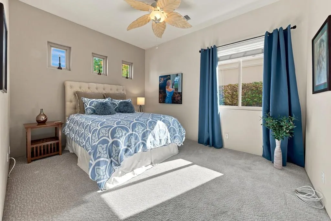
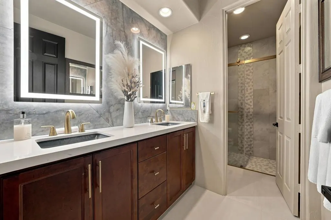
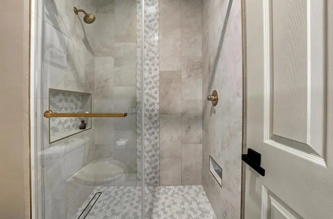
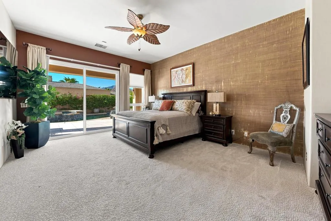
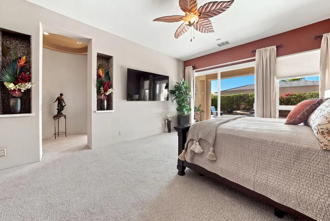
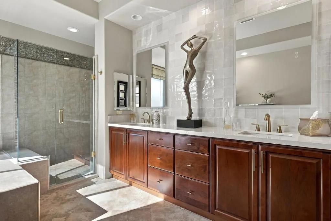
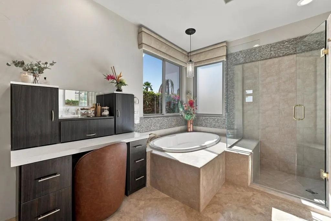
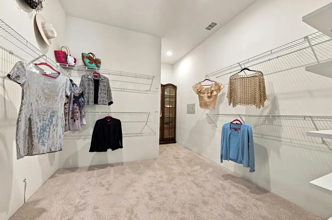
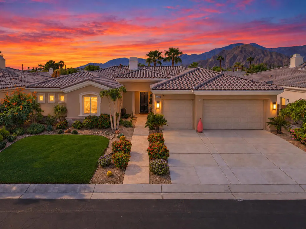
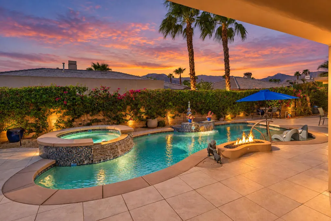
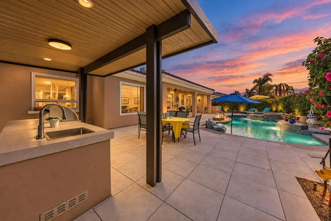
RENAISSANCE GATED COMMUNITY! Must see! Beautiful pool home located in a desirable La Quinta. Just minutes away from premier shopping, dining, and world-class golf and schools. Enjoy partial mountain views from the backyard while experiencing a home that has been extensively upgraded and thoughtfully enhanced. This residence blends modern design with resort style living, offering a move in ready property designed for comfort and style. Nearly every element inside and outside of the home has been enhanced between 2024-2025, creating a beautifully refreshed and inviting living space. The home features elegant Venetian plaster finishes, Voysey 'Passion Flower' wall paper in kitchen , brand-new tile flooring and carpet throughout. A stunning custom fireplace, and open-concept layout that flows seamlessly to the backyard including all dual pane windows. Fresh water shell highlights in primary bath and alcoves in bedroom. Extra large primary closet. The outdoor space offers a resort-style pool with a Baha tanning shelf, swim up stools, spa and fire pit, outdoor kitchen, and iAuqualink. An inviting dining room are perfect for relaxing or entertaining while enjoying the desert lifestyle. Custom wall to wall cabinets in the 3 car garage with a swamp cooler and mini split A/C, and doggy park. Over $250,000.00 in upgrades in 2025.
| Price History | |
|---|---|
| 9/11/2026 | Listed $948,000 |
General Features
| Living Area | 2616 |
|---|---|
| Sewer | Unknown |
| Heating | Central,Electric,Forced Air,Fireplace(s) |
| Cooling | Central Air,Electric,Zoned |
| Utilities | Cable Available |
| Possession | Close Of Escrow |
| Roof | Tile |
| Appliances | Dishwasher,Freezer,Gas Cooktop,Disposal,Gas Oven,Gas Water Heater,Microwave,Refrigerator,Range Hood,Self Cleaning Oven,Water To Refrigerator |
| HOA Fee | 216 |
| Garage Spaces | 3 |
| Architectural Style | Contemporary |
| Pool Features | Electric Heat,In Ground,Pebble,Waterfall |
| Security Features | Prewired,Closed Circuit Camera(s),Fire Detection System,Security Gate,Gated Community,24 Hour Security,Key Card Entry,Smoke Detector(s),Security Lights |
| Construction Materials | Stucco |
| Exclusions | Furniture to be negotiated |
| Year Built | 2004 |
| Electric | 220 Volts in Garage,220 Volts in Kitchen,220 Volts in Laundry,220 Volts |
| View | Mountain(s) |
| Property Subtype | Single Family Residence |
| Community Features | Gated |
| Assoc Fee Paid Per | Monthly |
| County | Riverside |
| New Construction | false |
| Property Type | Residential |
| Association Amenities | Other |
| HOA | true |
| Attached Garage | true |
| Contingency | Loan Approval,Inspection,Appraisal |
| Subdivision Name | Renaissance |
| Garage Y/N | true |
| Full Baths | 2 |
| Special Listing Conditions | Standard |
| Status | Active Under Contract |
| Directions | South on Jefferson Ave towards 50, Turn right at Renaissance entry (Derek Alan Drive). Across rom Ralphs. Cross Street: Jefferson. |
| City | La Quinta |
| Disclosures | Covenants/Restrictions Disclosure,Home Warranty,Pet Restrictions |
| Association Name | La Quinta Renaissance Avail Property Management |
| Senior Community Y/N | false |
| Open Parking Spaces | 2 |
| MLS Area | 313 - La Quinta South of HWY 111 |
| Lot Size Units | Square Feet |
| Lot Size Square Feet | 8276 |
| Listing Terms | Cash,Cash to New Loan,Conventional,1031 Exchange |
| Spa Features | Heated,In Ground,Private |
| Property Attached Y/N | false |
| Land Lease Y/N | false |
| Property Condition | Updated/Remodeled |
| Lease Considered Y/N | false |
| Virtual Tour | https://realestatephotographyandvideo.com/79799-Derek-Alan-Dr/idx |
| Standard Status | Active Under Contract |
| Occupancy Type | Owner |
| Year Built Source | See Remarks |
| Virtual Tour | https://realestatephotographyandvideo.com/79799-Derek-Alan-Dr |
| Property Sub Type Additional | Single Family Residence |
| Expected Active Date | 2026-09-11 |
| PostalCity | LA QUINTA |
Interior Features
| Interior Amenities | Breakfast Area,Dry Bar,Separate/Formal Dining Room,Open Floorplan,Recessed Lighting,Attic,Bedroom on Main Level,Primary Suite,Walk-In Pantry,Walk-In Closet(s) |
|---|---|
| Flooring | Carpet,Tile |
| Fireplace Features | Decorative,Living Room,Outside,See Through |
| Total Stories | 1 |
| Air Conditioning Y/N | true |
| Heating Y/N | true |
| Window Features | Blinds,Double Pane Windows,Drapes,Screens,Skylight(s) |
| Fireplace Y/N | true |
| 1/4 Baths | 1 |
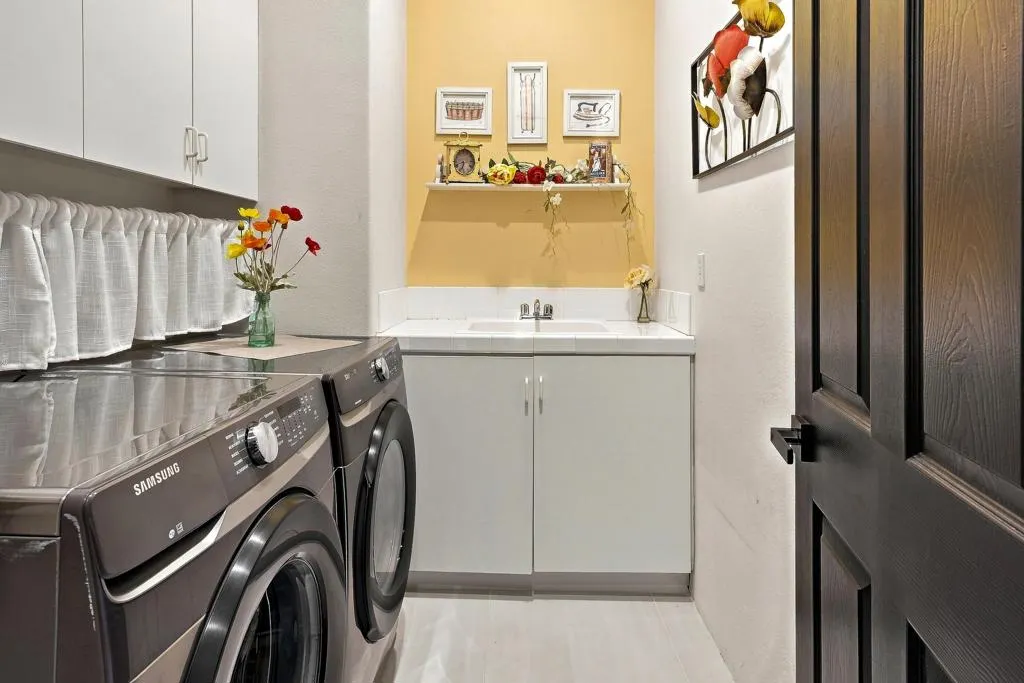
| Laundry Features | Laundry Room |
| Total Bedrooms | 3 |
| Entry Level | 1 |
| LivingAreaSource | Other |
| Total Baths | 3 |
Exterior Features
| Fencing | Block |
|---|---|
| Parking Features | Driveway,Garage,Garage Door Opener |
| Lot Features | Back Yard,Front Yard,Lawn,Landscaped,Sprinklers Timer,Sprinkler System |
| Total Parking | 5 |
| Inclusions | Washer / Dryer |
| Lot Size Area | 8276 |
| Foundation Details | Slab |
| Spa | false |
| Lot Size Acres | 0.19 |
| Private Pool | true |
| Lot Size Source | Assessor |
| Door Features | Sliding Doors |
Amenities
- Foreclosure
- Views
- Short Sale
- New Construction
- Adult 55+
- Lease To Own
- No HOA Fees
- Furnished
- Primary On Main
- Air Conditioning
- Seller Finance
- Green
- Fixer Upper
- Horse
- Golf
- Fireplace
- Deck
- Garage
- Basement
- Pool
Property vs Single Family Average in 92253
Price
Year Built
 © 2026 Arizona Regional Multiple Listing Service, Inc. All rights reserved. All information should be verified by the recipient and none is guaranteed as accurate by ARMLS. Information deemed to be reliable but not guaranteed. Listing broker has attempted to offer accurate data, but buyers are advised to confirm all items. Only IDX residential listings are displayed on this site. The information being provided is for consumers' personal, non-commercial use and may not be used for any purpose
 Based on information from California Regional Multiple Listing Service, Inc. as of September 22, 2026 10:47 AM UTC This information is for your personal, non-commercial use and may not be used for any purpose other than to identify prospective properties you may be interested in purchasing. Display of MLS data is usually deemed reliable but is NOT guaranteed accurate by the MLS. Buyers are responsible for verifying the accuracy of all information and should investigate the data themselves or retain appropriate professionals. Information from sources other than the Listing Agent may have been included in the MLS data. Unless otherwise specified in writing, Broker/Agent has not and will not verify any information obtained from other sources. The Broker/Agent providing the information contained herein may or may not have been the Listing and/or Selling Agent.
 This information is deemed reliable but not guaranteed. You should rely on this information only to decide whether or not to further investigate a particular property. BEFORE MAKING ANY OTHER DECISION, YOU SHOULD PERSONALLY INVESTIGATE THE FACTS (e.g.square footage and lot size) with the assistance of an appropriate professional. You may use this information only to identify properties you may be interested in investigating further. All uses except for personal, non-commercial use in accordance with
 Last updated: September 22, 2026 10:32 AM UTC Property Information © 2026
  Bay East ©2026. CCAR ©2026. bridgeMLS ©2026. Information Deemed Reliable But Not Guaranteed. This information is being provided by the Bay East MLS, or CCAR MLS, or bridgeMLS. The listings presented here may or may not be listed by the Broker/Agent operating this website. This information is intended for the personal use of consumers and may not be used for any purpose other than to identify prospective properties consumers may be interested in purchasing. Data last updated at September
 The information being provided by Conejo Simi Moorpark Association of REALTORS ® ("CSMAR") is for the visitor's personal, non-commercial use and may not be used for any purpose other than to identify prospective properties visitor may be interested in purchasing. Any information relating to a property referenced on this web site comes from the Internet Data Exchange ("IDX") program of CSMAR. This web site may reference real estate listing(s) held by a brokerage firm other than the broker and/or
 The MLS™ I-Tech ® All information deemed reliable but not guaranteed. All properties are subject to prior sale, change or withdrawal. Neither listing broker(s) or information provider(s) shall be responsible for any typographical errors, misinformation, misprints and shall be held totally harmless. Listing(s) information is provided for consumer's personal, non-commercial use and may not be used for any purpose other than to identify prospective properties consumers may be interested in
 The information being provided by Lake Havasu Association MLS is for the consumer's personal, non-commercial use and may not be used for any purpose other than to identify prospective properties consumer may be interested in purchasing. Any information relating to real estate for sale referenced on this web site comes from the Internet Data Exchange (IDX) program of the Lake Havasu Association MLS. eXp Realty of Southern California, Inc. CA DRE#02187306 is not a Multiple Listing Service (MLS), nor
