
Price Reduction - Views

















Address
9841 Kehl Canyon, Cherry Valley, CA
Price
$ 949,900
Property Attributes
- ID#IG26077292
- TypeSingle Family
- Listing Status Active
- CountyRiverside
- CityCherry Valley
- Area Banning/Beaumont/Cherry Valley
- NeighborhoodNA
- Zip92223
- Style
- Year Built2007
- Price$ 949,900
- Bedrooms5
- Full Bathrooms3
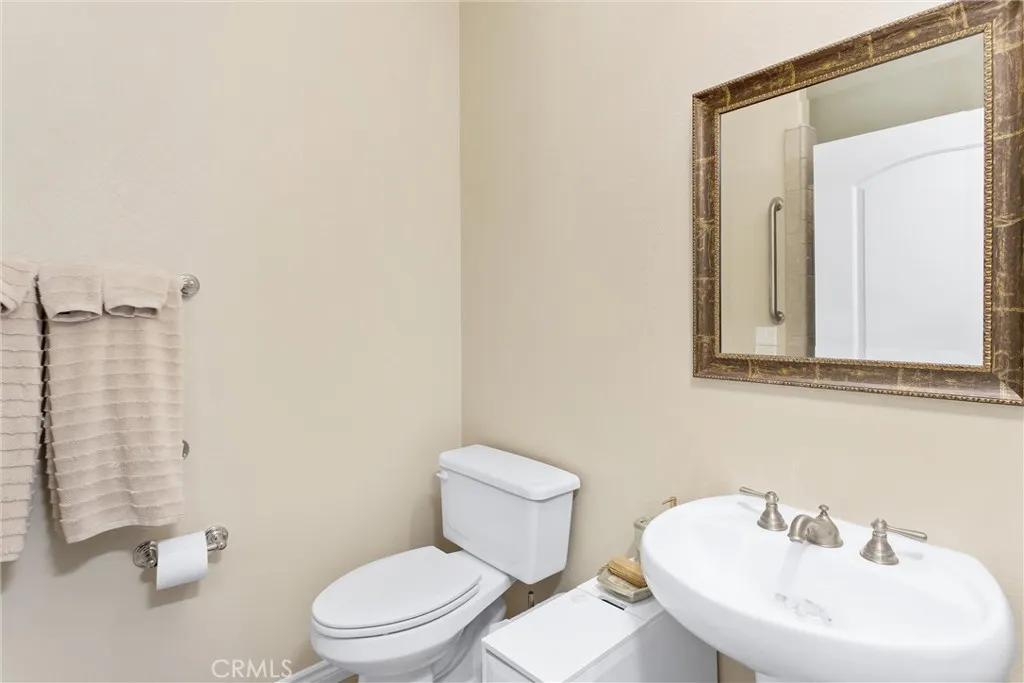
- Half Bathrooms1
- Sqr Footage4020
- Lot Size1.01 Acres
Data Source:
California Regional MLS (CRMLS)
Property Description
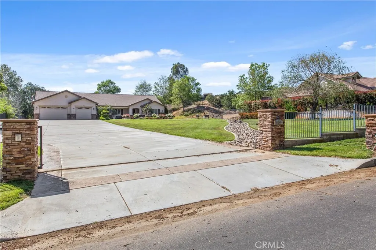
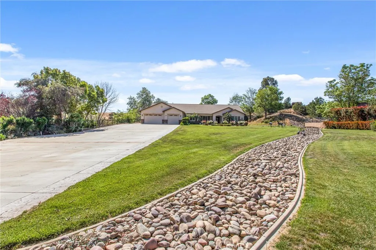
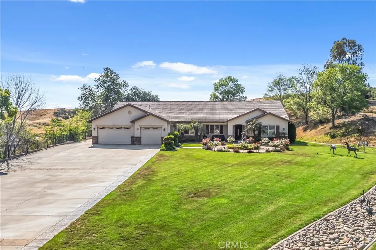
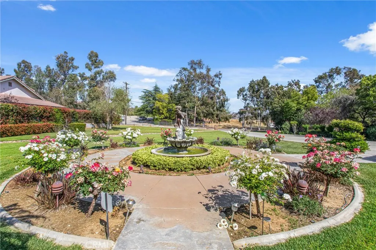
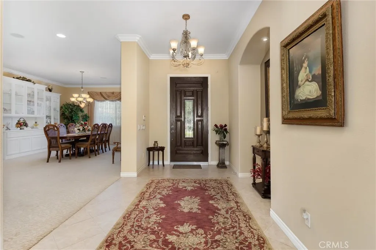
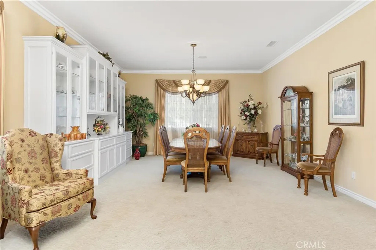
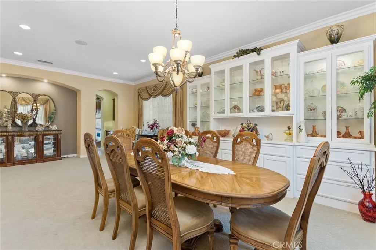
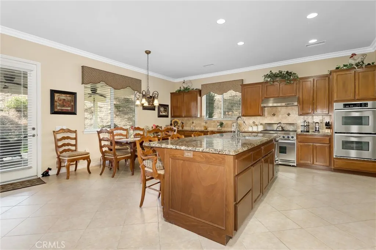
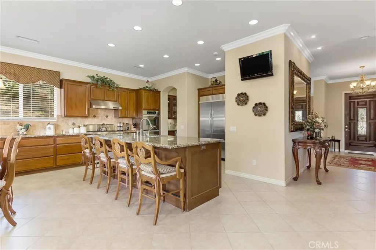
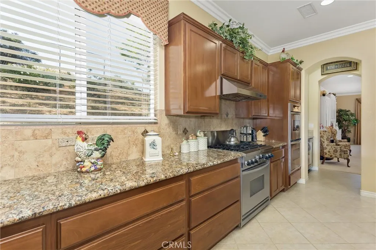
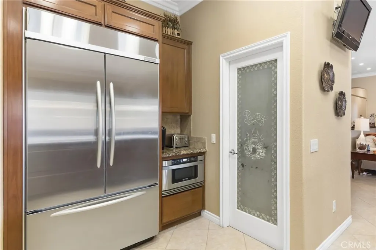
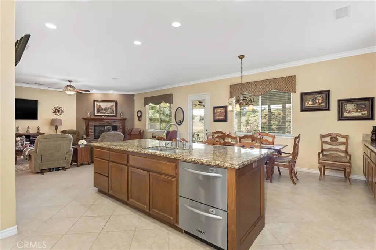
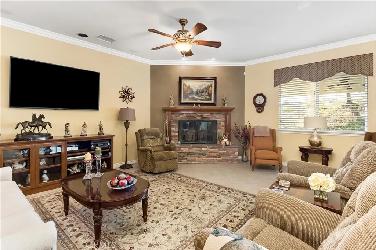
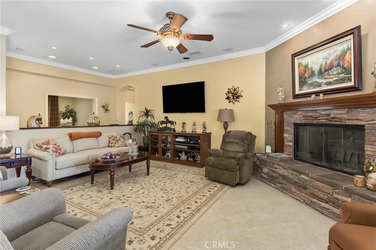
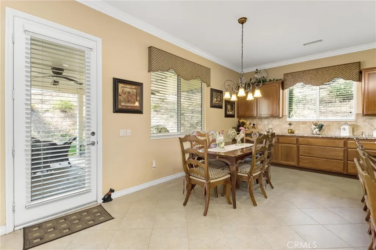
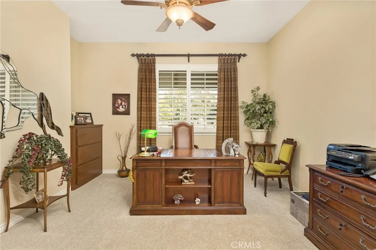
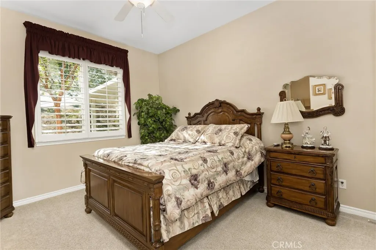
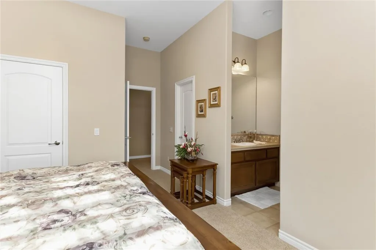
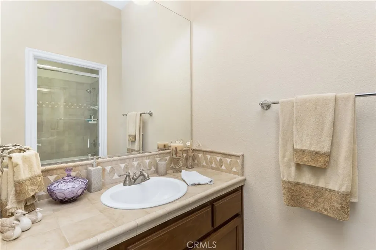
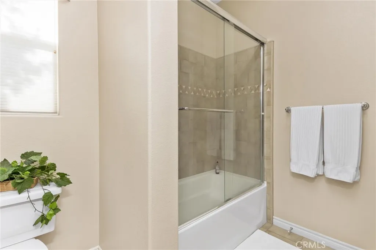
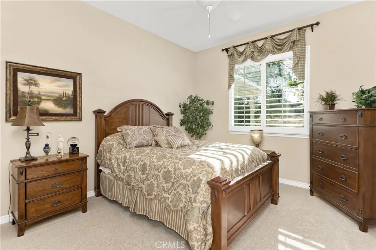
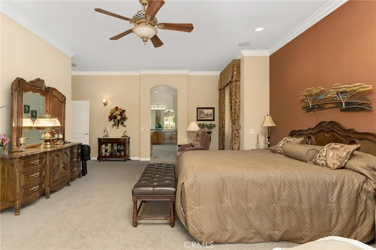
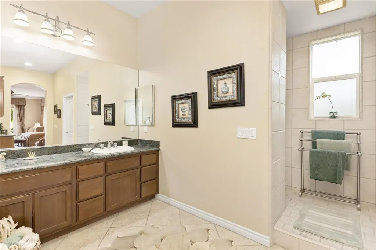
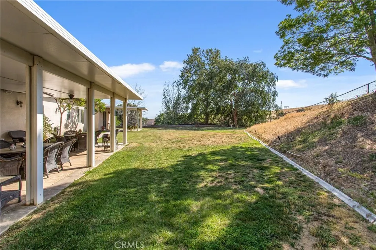
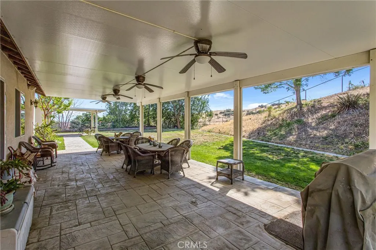
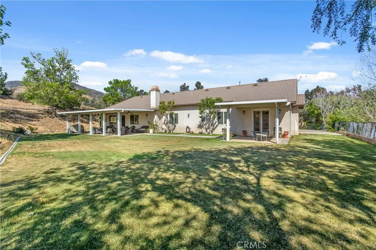
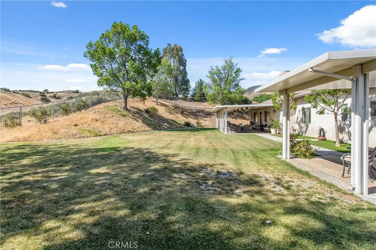
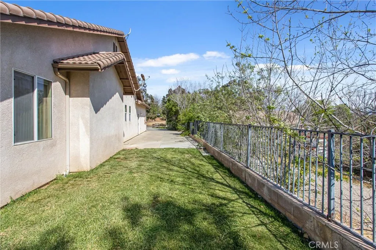
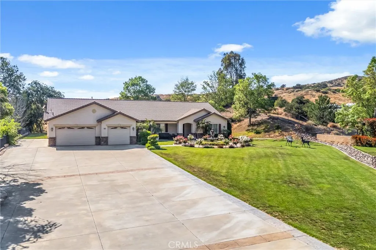
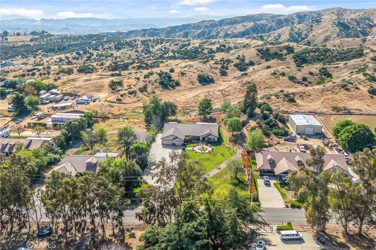
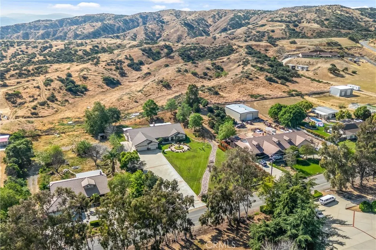
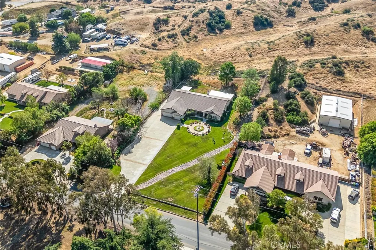
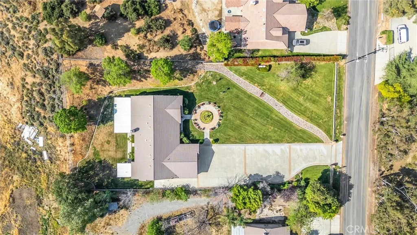
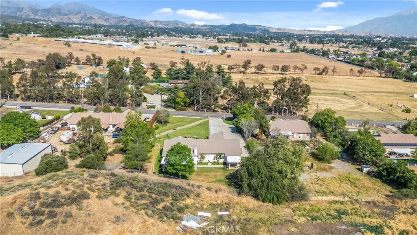
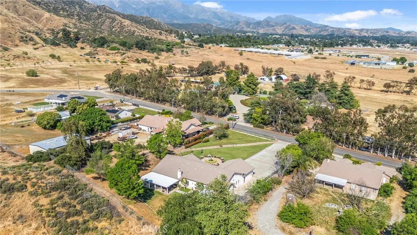
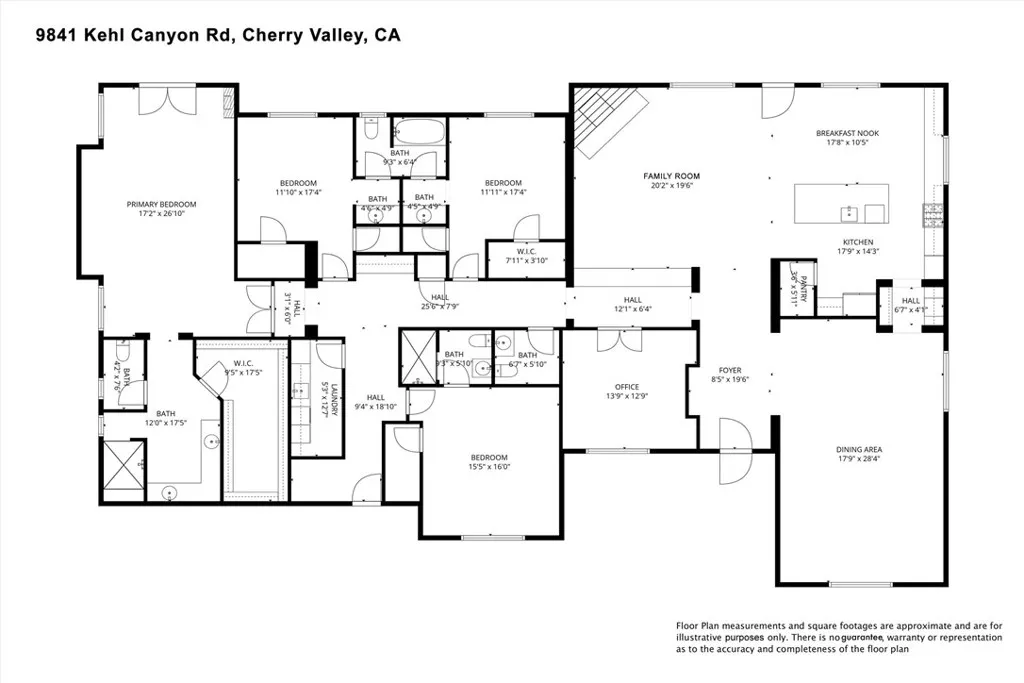
Set on a full acre in an exclusive rural enclave, this over 4,000 square foot estate blends luxury with serene-open space living. The home is thoughtfully positioned to maximize privacy and sweeping views, surrounded by pristinely manicured grounds that feel more like a private resort than a residence. A long, elegant driveway leads to a stately facade with timeless architectural details- expansive windows, and a grand entry that immediately sets the tone. Multiple living areas offer both comfort and sophistication, including a formal living room, a warm and inviting family room , and a dining room space designed for hosting on any scale. The gourmet kitchen serves as the heart of the home, featuring high end appliances, custom cabinetry, an oversized island and walk in pantry. The primary suite is a true retreat, offering generous proportions, a spa-inspired bathroom and tranquil views of the surrounding landscape. Additional bedrooms are equally well appointed providing flexibility for guests, offices or multi generational living . Outdoors the property is nothing short of exceptional . Lush Lawns, mature trees, riverbeds, and water features that create this parklike setting. There is is ample space for entertaining , relaxing, or expanding-whether that means adding a pool etc.. This is a rare opportunity to enjoy expansive, high-end living in a beautifully maintained private setting where every detail has been carefully considered. Call me to schedule your own private tour.
| Price History | |
|---|---|
| 4/10/2026 | Listed $1,250,000 |
| 5/27/2026 | 4$1,195,000 |
| 6/15/2026 | 12$1,050,000 |
| 7/14/2026 | Listed $1,049,000 |
| 8/15/2026 | 9$950,000 |
| 9/17/2026 | Listed $949,900 |
General Features
| Living Area | 4020 |
|---|---|
| Sewer | Septic Tank |
| Heating | Central |
| Cooling | Central Air |
| Utilities | Propane |
| Roof | Tile |
| Appliances | 6 Burner Stove,Dishwasher,Disposal,Microwave |
| Garage Spaces | 3 |
| Patio/Porch Features | Rear Porch,Front Porch,Patio,Porch |
| Pool Features | None |
| Security Features | Security Gate,Smoke Detector(s) |
| Year Built | 2007 |
| View | Mountain(s) |
| Stories Count | 1 |
| Levels | One |
| Property Subtype | Single Family Residence |
| Community Features | Rural |
| Accessibility | Accessible Hallway(s) |
| County | Riverside |
| New Construction | false |
| Property Type | Residential |
| HOA | false |
| Attached Garage | true |
| Subdivision Name | NA |
| Garage Y/N | true |
| Full Baths | 3 |
| Special Listing Conditions | Standard |
| Status | Active |
| Directions | Beaumont Ave/ Orchard/ Kehl Canyon Rd |
| City | Cherry Valley |
| Entry Location | Main Level |
| Senior Community Y/N | false |
| High School District | Beaumont |
| Number Of Units Total | 1 |
| MLS Area | 263 - Banning/Beaumont/Cherry Valley |
| Lot Size Units | Square Feet |
| Lot Size Square Feet | 43996 |
| Listing Terms | Submit |
| Property Attached Y/N | false |
| Land Lease Y/N | false |
| Property Condition | Turnkey |
| Additional Parcels Y/N | false |
| Lease Considered Y/N | false |
| Virtual Tour | https://app.cloudpano.com/tours/ZRsM6UZEFS?mls=1 |
| Structure Type | House |
| Living Area Units | Square Feet |
| Standard Status | Active |
| Occupancy Type | Vacant |
| Year Built Source | Assessor |
| Tax Lot | 4 |
| Virtual Tour | https://justlistedrealestatephotography1.hd.pics/9841-Kehl-Canyon-Rd |
| Property Sub Type Additional | Single Family Residence |
| PostalCity | BEAUMONT |
Interior Features
| Interior Amenities | Breakfast Bar,Ceiling Fan(s),Separate/Formal Dining Room,Eat-in Kitchen,Granite Counters,Open Floorplan,Pantry,All Bedrooms Down,Bedroom on Main Level,Jack and Jill Bath,Walk-In Pantry,Walk-In Closet(s) |
|---|---|
| Flooring | Carpet,Tile |
| Fireplace Features | Family Room |
| Total Stories | 1 |
| Common Walls | No Common Walls |
| Air Conditioning Y/N | true |
| Heating Y/N | true |
| Fireplace Y/N | true |
| Half Baths | 1 |
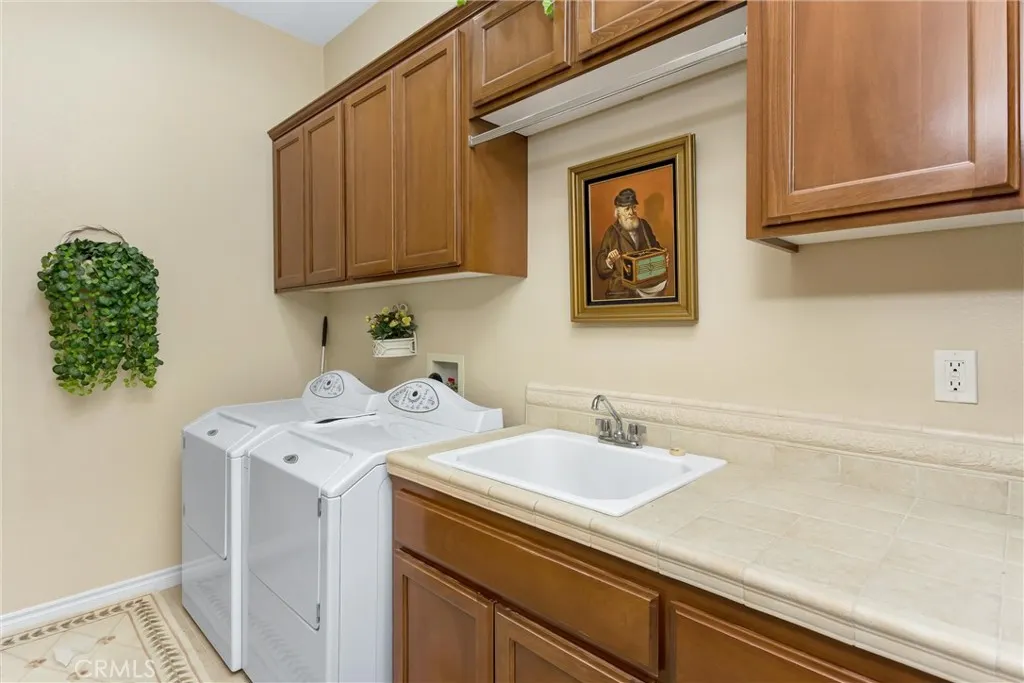
| Laundry Features | Laundry Room |
| Total Bedrooms | 5 |
| Entry Level | 1 |
| Main Level Bedrooms | 5 |
| Main Level Bathrooms | 4 |
| LivingAreaSource | Assessor |
| Total Baths | 4 |
Exterior Features
| Fencing | Block,Electric,Wrought Iron |
|---|---|
| Parking Features | Driveway |
| Lot Features | Back Yard,Front Yard,Sprinklers In Rear,Sprinklers In Front,Lawn,Lot Over 40000 Sqft,Sprinkler System |
| Water Source | Public |
| Total Parking | 3 |
| Lot Size Area | 43996 |
| Lot Size Acres | 1.01 |
| Private Pool | false |
| Lot Size Source | Assessor |
Amenities
- Foreclosure
- Views
- Short Sale
- New Construction
- Adult 55+
- Lease To Own
- No HOA Fees
- Furnished
- Primary On Main
- Air Conditioning
- Seller Finance
- Green
- Fixer Upper
- Horse
- Golf
- Fireplace
- Deck
- Garage
- Basement
- Pool
Property vs Single Family Average in 92223
Price
Year Built
 © 2026 Arizona Regional Multiple Listing Service, Inc. All rights reserved. All information should be verified by the recipient and none is guaranteed as accurate by ARMLS. Information deemed to be reliable but not guaranteed. Listing broker has attempted to offer accurate data, but buyers are advised to confirm all items. Only IDX residential listings are displayed on this site. The information being provided is for consumers' personal, non-commercial use and may not be used for any purpose
 Based on information from California Regional Multiple Listing Service, Inc. as of September 22, 2026 10:47 AM UTC This information is for your personal, non-commercial use and may not be used for any purpose other than to identify prospective properties you may be interested in purchasing. Display of MLS data is usually deemed reliable but is NOT guaranteed accurate by the MLS. Buyers are responsible for verifying the accuracy of all information and should investigate the data themselves or retain appropriate professionals. Information from sources other than the Listing Agent may have been included in the MLS data. Unless otherwise specified in writing, Broker/Agent has not and will not verify any information obtained from other sources. The Broker/Agent providing the information contained herein may or may not have been the Listing and/or Selling Agent.
 This information is deemed reliable but not guaranteed. You should rely on this information only to decide whether or not to further investigate a particular property. BEFORE MAKING ANY OTHER DECISION, YOU SHOULD PERSONALLY INVESTIGATE THE FACTS (e.g.square footage and lot size) with the assistance of an appropriate professional. You may use this information only to identify properties you may be interested in investigating further. All uses except for personal, non-commercial use in accordance with
 Last updated: September 22, 2026 10:32 AM UTC Property Information © 2026
  Bay East ©2026. CCAR ©2026. bridgeMLS ©2026. Information Deemed Reliable But Not Guaranteed. This information is being provided by the Bay East MLS, or CCAR MLS, or bridgeMLS. The listings presented here may or may not be listed by the Broker/Agent operating this website. This information is intended for the personal use of consumers and may not be used for any purpose other than to identify prospective properties consumers may be interested in purchasing. Data last updated at September
 The information being provided by Conejo Simi Moorpark Association of REALTORS ® ("CSMAR") is for the visitor's personal, non-commercial use and may not be used for any purpose other than to identify prospective properties visitor may be interested in purchasing. Any information relating to a property referenced on this web site comes from the Internet Data Exchange ("IDX") program of CSMAR. This web site may reference real estate listing(s) held by a brokerage firm other than the broker and/or
 The MLS™ I-Tech ® All information deemed reliable but not guaranteed. All properties are subject to prior sale, change or withdrawal. Neither listing broker(s) or information provider(s) shall be responsible for any typographical errors, misinformation, misprints and shall be held totally harmless. Listing(s) information is provided for consumer's personal, non-commercial use and may not be used for any purpose other than to identify prospective properties consumers may be interested in
 The information being provided by Lake Havasu Association MLS is for the consumer's personal, non-commercial use and may not be used for any purpose other than to identify prospective properties consumer may be interested in purchasing. Any information relating to real estate for sale referenced on this web site comes from the Internet Data Exchange (IDX) program of the Lake Havasu Association MLS. eXp Realty of Southern California, Inc. CA DRE#02187306 is not a Multiple Listing Service (MLS), nor
