
Views - New Construction
Address
3730 Crossen Drive, Corona, CA
Price
$ 949,000
Property Attributes
- ID#IG26167266
- TypeSingle Family
- Listing Status Active
- CountyRiverside
- CityCorona
- Area Corona
- NeighborhoodSawyer
- Zip92883
- Style
- Year Built2025
- Price$ 949,000
- Bedrooms4
- Full Bathrooms3
- Half Bathrooms0
- Sqr Footage2707
- Lot Size0.1011 Acres
Data Source:
California Regional MLS (CRMLS)
Property Description
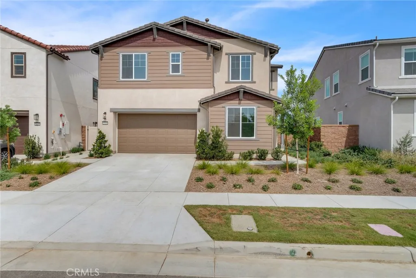
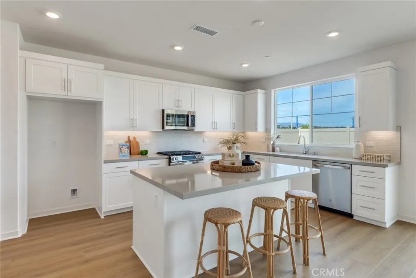
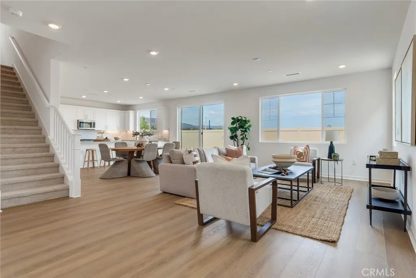
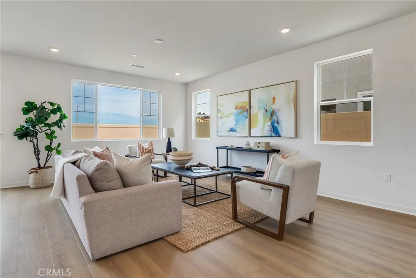
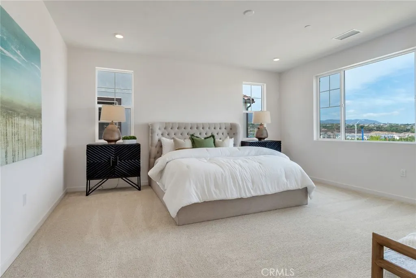
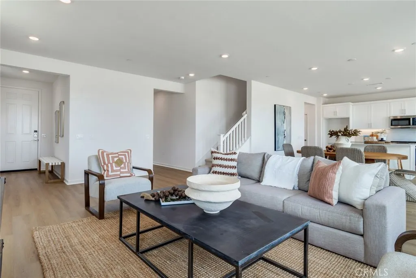
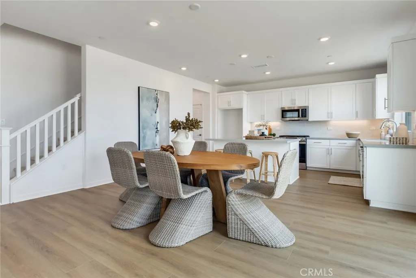
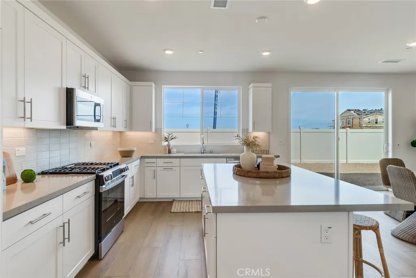
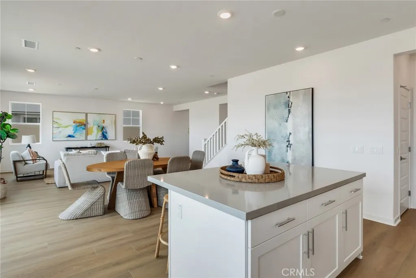
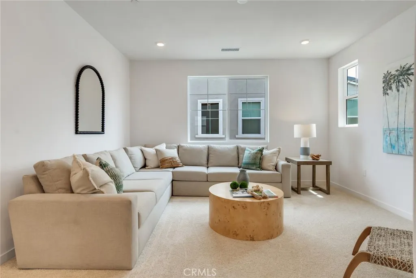
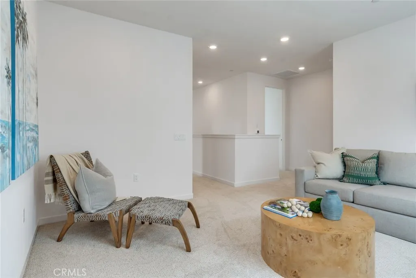
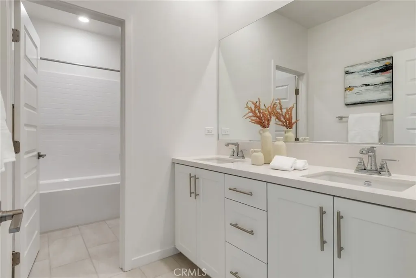
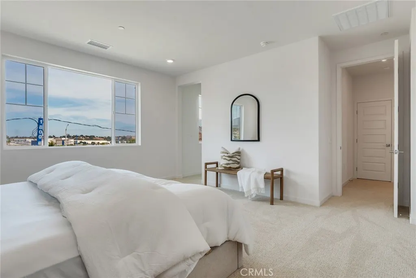
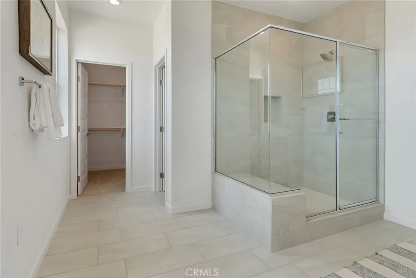
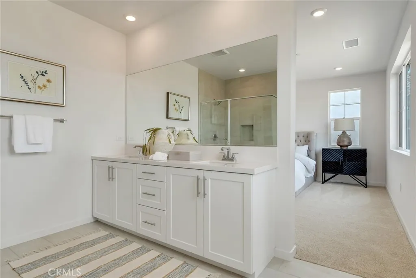
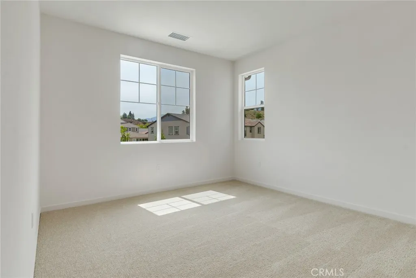
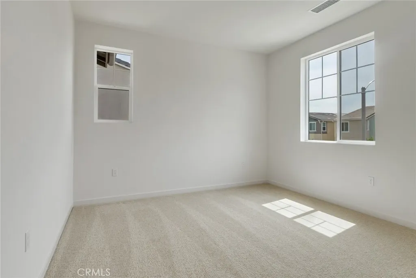
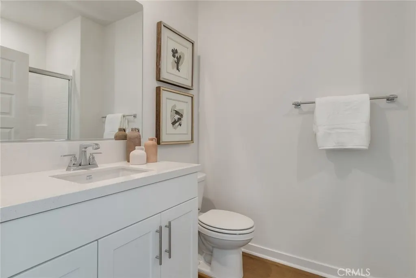
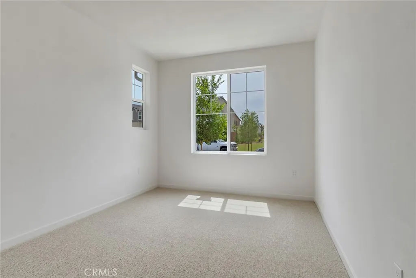
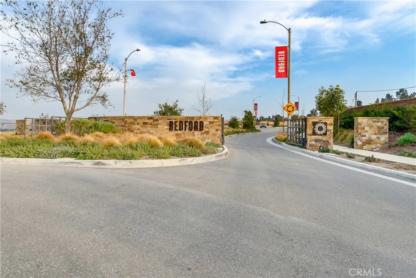
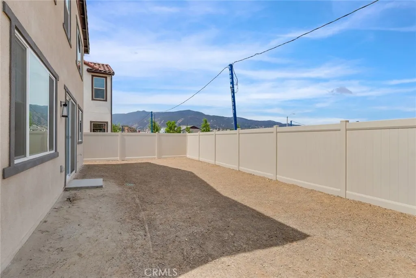
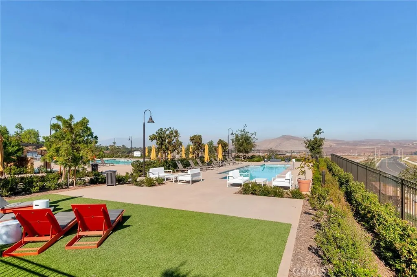
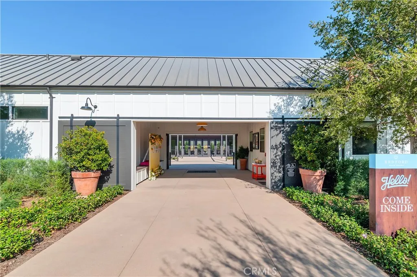
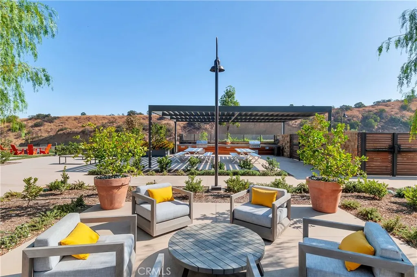
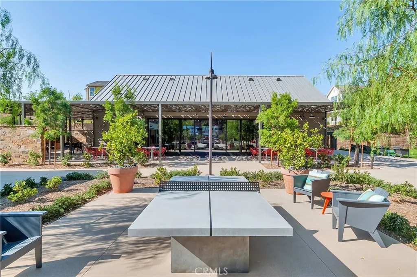
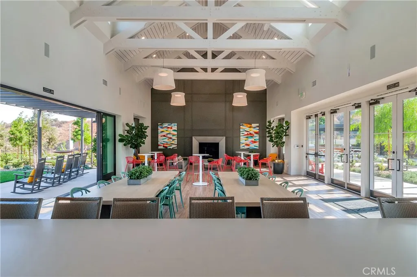
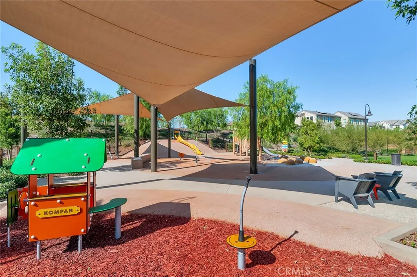
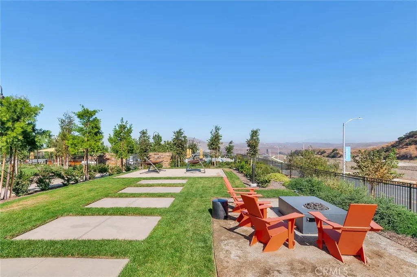
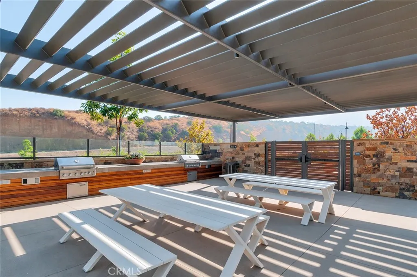
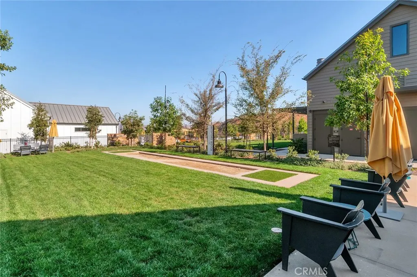
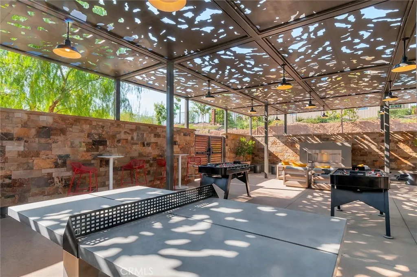
MOVE-IN READY in Bedford! Welcome to 3730 Crossen Drive, a beautifully appointed 2025-built home in Tri Pointe Homes’ sought-after Sawyer Collection, ideally positioned directly across from a neighborhood park for a more open setting right outside your front door. Offering approximately 2,707 square feet with 4 bedrooms, 3 bathrooms, a spacious upstairs bonus room, and a desirable first-floor bedroom and full bath, this home combines modern design with a flexible floor plan designed for today’s lifestyle. Step inside to a bright, open-concept great room that flows seamlessly into the chef-inspired kitchen—an inviting gathering space for entertaining, holidays, and everyday living. The kitchen features quartz countertops, crisp white shaker cabinetry, designer tile backsplash, an oversized center island, and GE stainless steel appliances, including a convection gas range, Energy Star® dishwasher, and over-the-range microwave. Luxury vinyl plank flooring and thoughtfully selected finishes complete the main living areas. The first-floor bedroom and adjacent full bathroom provide valuable flexibility for overnight guests, multigenerational living, or a private home office. Upstairs, a generous bonus room creates a second living space with endless possibilities. The primary suite offers a spacious retreat with a walk-in closet and beautifully appointed bath, while the upstairs laundry room features built-in cabinetry and a utility sink for added convenience. Built with Tri Pointe Homes’ LivingSmart® philosophy, the home incorporates energy-conscious features for modern living and includes a Sunrun solar system with a Power Purchase Agreement (PPA). Beyond the home, enjoy the lifestyle that makes Bedford one of Corona’s most popular master-planned communities. Residents have access to multiple pools, a spa, parks and playgrounds, scenic walking trails, dog parks, BBQ and picnic areas, fire pits, bocce courts, and community events throughout the year. Bedford Marketplace, EoS Fitness, shopping, dining, and access to the 15 and 91 freeways are all conveniently nearby. Why wait for new construction to be completed? 3730 Crossen is finished, move-in ready, and waiting to welcome you home.
| Elementary School | High School |
|---|---|
| Woodrow Wilson Elementary School | Santiago High School |
| Price History | |
|---|---|
| 8/4/2026 | Listed $949,000 |
General Features
| Living Area | 2707 |
|---|---|
| Sewer | Public Sewer |
| Heating | Central |
| Cooling | Central Air,Whole House Fan |
| Utilities | Cable Available,Electricity Connected,Natural Gas Available,Sewer Connected,Water Connected |
| Appliances | Dishwasher,Gas Range,Microwave |
| HOA Fee | 256 |
| Garage Spaces | 2 |
| Architectural Style | Bungalow |
| Pool Features | Community,In Ground,Lap,Association |
| Security Features | Gated Community,Smoke Detector(s) |
| Exclusions | staging items |
| Year Built | 2025 |
| Electric | Standard |
| View | Mountain(s),Neighborhood |
| Stories Count | 2 |
| Levels | Two |
| Property Subtype | Single Family Residence |
| Community Features | Dog Park,Hiking,Park,Sidewalks,Gated,Pool |
| Assoc Fee Paid Per | Monthly |
| County | Riverside |
| New Construction | true |
| Property Type | Residential |
| Association Amenities | Bocce Court,Clubhouse,Fire Pit,Barbecue,Pool,Pet Restrictions,Pets Allowed,Recreation Room,Spa/Hot Tub |
| HOA | true |
| Attached Garage | true |
| Contingency | n/a |
| Subdivision Name | Sawyer |
| Garage Y/N | true |
| Full Baths | 3 |
| Special Listing Conditions | Standard |
| Status | Active |
| Directions | Exit 15 at Cajalco, go West on Eagle Glen, Left at Bedford DR, Take roundabout to bridge, Turn Right on Crossen second home on Left |
| High School | Santiago |
| City | Corona |
| Disclosures | Covenants/Restrictions Disclosure |
| Association Name | Bedford |
| Entry Location | 1 |
| Senior Community Y/N | false |
| High School District | Corona-Norco Unified |
| Open Parking Spaces | 2 |
| Number Of Units Total | 1 |
| MLS Area | 248 - Corona |
| Lot Size Units | Square Feet |
| Lot Size Square Feet | 4403 |
| Listing Terms | Submit |
| Spa Features | Association,Community |
| Elementary School | Woodrow Wilson |
| Property Attached Y/N | false |
| Land Lease Y/N | false |
| Property Condition | Turnkey |
| Additional Parcels Y/N | false |
| Lease Considered Y/N | false |
| Structure Type | House |
| Living Area Units | Square Feet |
| Builder Name | Tri Pointe Homes |
| Standard Status | Active |
| Occupancy Type | Owner |
| Year Built Source | Owner |
| Tax Lot | 78 |
| Property Sub Type Additional | Single Family Residence |
| PostalCity | CORONA |
Interior Features
| Interior Amenities | Breakfast Bar,Eat-in Kitchen,High Ceilings,Pantry,Recessed Lighting,Bedroom on Main Level,Loft,Walk-In Closet(s) |
|---|---|
| Flooring | Carpet,Vinyl |
| Fireplace Features | None |
| Total Stories | 2 |
| Common Walls | No Common Walls |
| Air Conditioning Y/N | true |
| Heating Y/N | true |
| Window Features | Insulated Windows |
| Fireplace Y/N | false |
| Laundry Features | Laundry Room,Upper Level |
| Total Bedrooms | 4 |
| Entry Level | 1 |
| Main Level Bedrooms | 1 |
| Main Level Bathrooms | 1 |
| Total Baths | 3 |
Exterior Features
| Fencing | Vinyl |
|---|---|
| Parking Features | Door-Single,Garage |
| Lot Features | Back Yard,Front Yard,Sprinklers In Front,Sprinkler System |
| Water Source | Public |
| Total Parking | 4 |
| Inclusions | GE Convection Gas Range, GE Energy Star Stainless Dishwasher, GE Over the Range Microwave Oven |
| Lot Size Area | 4403 |
| Foundation Details | Slab |
| Spa | true |
| Lot Size Acres | 0.1011 |
| Private Pool | false |
| Lot Size Source | Builder |
Amenities
- Foreclosure
- Views
- Short Sale
- New Construction
- Adult 55+
- Lease To Own
- No HOA Fees
- Furnished
- Primary On Main
- Air Conditioning
- Seller Finance
- Green
- Fixer Upper
- Horse
- Golf
- Fireplace
- Deck
- Garage
- Basement
- Pool
Property vs Single Family Average in 92883
Price
Year Built
 © 2026 Arizona Regional Multiple Listing Service, Inc. All rights reserved. All information should be verified by the recipient and none is guaranteed as accurate by ARMLS. Information deemed to be reliable but not guaranteed. Listing broker has attempted to offer accurate data, but buyers are advised to confirm all items. Only IDX residential listings are displayed on this site. The information being provided is for consumers' personal, non-commercial use and may not be used for any purpose
 Based on information from California Regional Multiple Listing Service, Inc. as of September 22, 2026 10:47 AM UTC This information is for your personal, non-commercial use and may not be used for any purpose other than to identify prospective properties you may be interested in purchasing. Display of MLS data is usually deemed reliable but is NOT guaranteed accurate by the MLS. Buyers are responsible for verifying the accuracy of all information and should investigate the data themselves or retain appropriate professionals. Information from sources other than the Listing Agent may have been included in the MLS data. Unless otherwise specified in writing, Broker/Agent has not and will not verify any information obtained from other sources. The Broker/Agent providing the information contained herein may or may not have been the Listing and/or Selling Agent.
 This information is deemed reliable but not guaranteed. You should rely on this information only to decide whether or not to further investigate a particular property. BEFORE MAKING ANY OTHER DECISION, YOU SHOULD PERSONALLY INVESTIGATE THE FACTS (e.g.square footage and lot size) with the assistance of an appropriate professional. You may use this information only to identify properties you may be interested in investigating further. All uses except for personal, non-commercial use in accordance with
 Last updated: September 22, 2026 10:32 AM UTC Property Information © 2026
  Bay East ©2026. CCAR ©2026. bridgeMLS ©2026. Information Deemed Reliable But Not Guaranteed. This information is being provided by the Bay East MLS, or CCAR MLS, or bridgeMLS. The listings presented here may or may not be listed by the Broker/Agent operating this website. This information is intended for the personal use of consumers and may not be used for any purpose other than to identify prospective properties consumers may be interested in purchasing. Data last updated at September
 The information being provided by Conejo Simi Moorpark Association of REALTORS ® ("CSMAR") is for the visitor's personal, non-commercial use and may not be used for any purpose other than to identify prospective properties visitor may be interested in purchasing. Any information relating to a property referenced on this web site comes from the Internet Data Exchange ("IDX") program of CSMAR. This web site may reference real estate listing(s) held by a brokerage firm other than the broker and/or
 The MLS™ I-Tech ® All information deemed reliable but not guaranteed. All properties are subject to prior sale, change or withdrawal. Neither listing broker(s) or information provider(s) shall be responsible for any typographical errors, misinformation, misprints and shall be held totally harmless. Listing(s) information is provided for consumer's personal, non-commercial use and may not be used for any purpose other than to identify prospective properties consumers may be interested in
 The information being provided by Lake Havasu Association MLS is for the consumer's personal, non-commercial use and may not be used for any purpose other than to identify prospective properties consumer may be interested in purchasing. Any information relating to real estate for sale referenced on this web site comes from the Internet Data Exchange (IDX) program of the Lake Havasu Association MLS. eXp Realty of Southern California, Inc. CA DRE#02187306 is not a Multiple Listing Service (MLS), nor
