
New Construction - Primary on Main - Eco Friendly
Address
54165 Seattle Slew Way, La Quinta, CA
Price
$ 2,299,000
Property Attributes
- ID#OC26189455
- TypeSingle Family
- Listing Status Active
- CountyRiverside
- CityLa Quinta
- Area La Quinta North of HWY 111, Indian Springs
- NeighborhoodGriffin Ranch
- Zip92253
- Style
- Year Built2027
- Price$ 2,299,000
- Bedrooms5
- Full Bathrooms5
- Half Bathrooms1
- Sqr Footage4182
- Lot Size0.4804 Acres
Data Source:
California Regional MLS (CRMLS)
Property Description
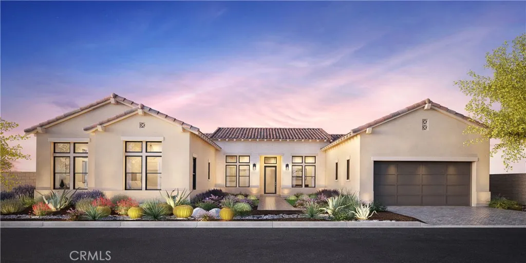
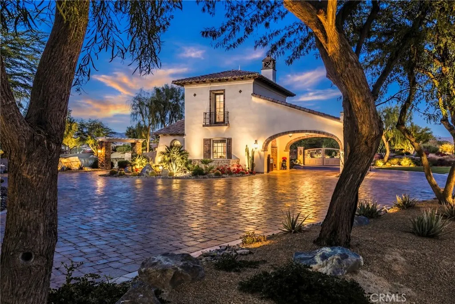
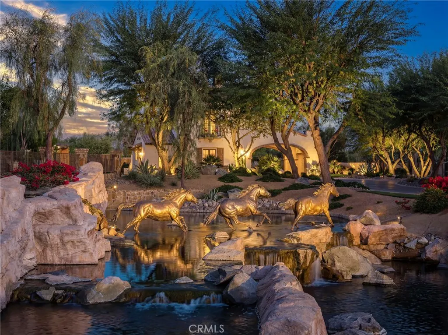
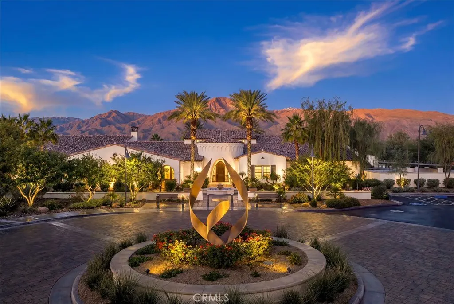
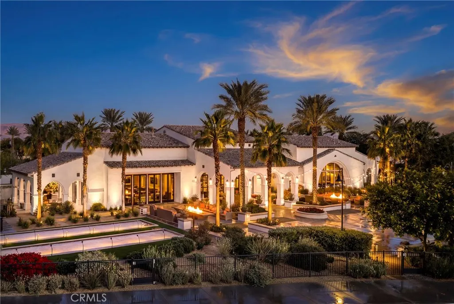
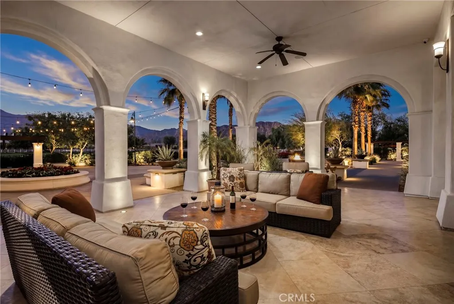
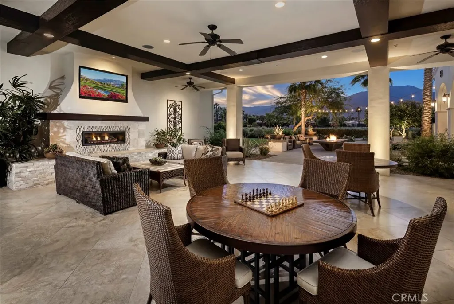
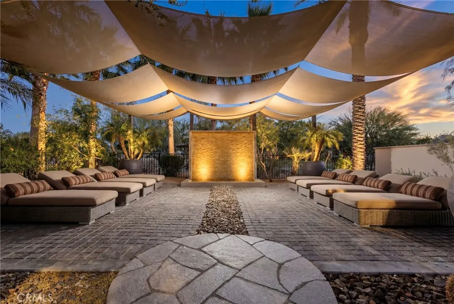
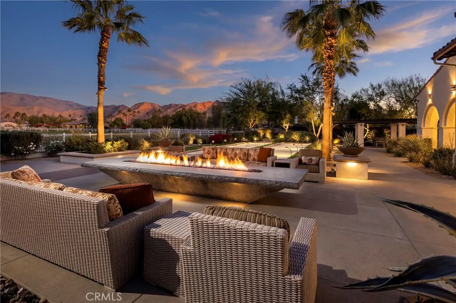
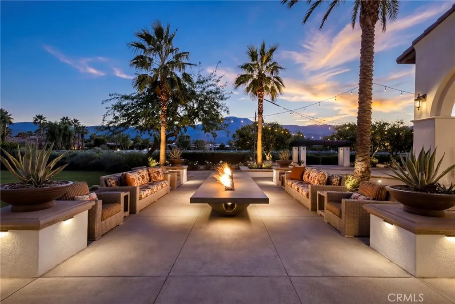
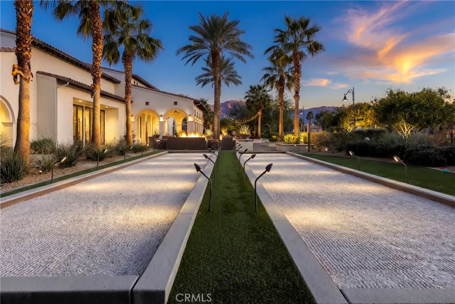
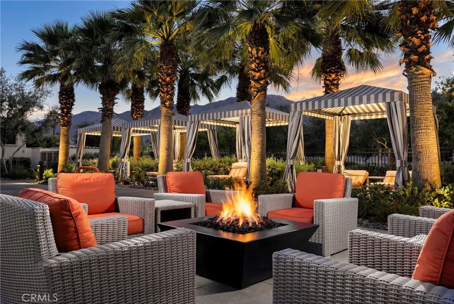
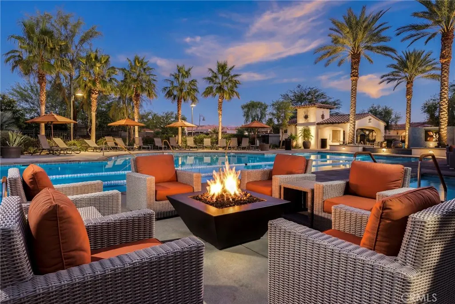
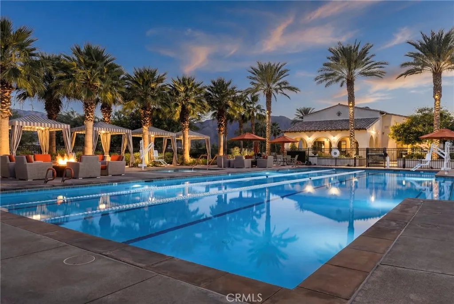
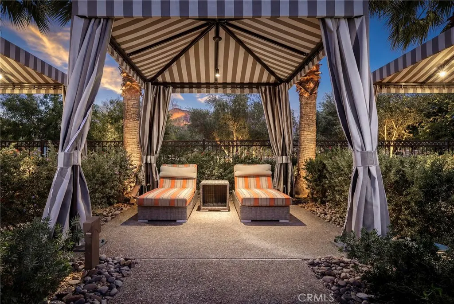
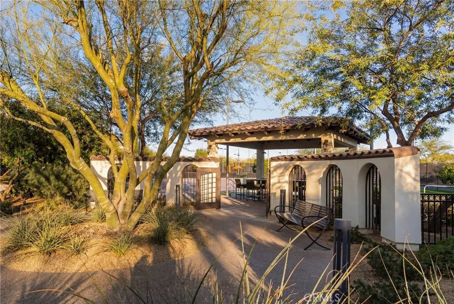
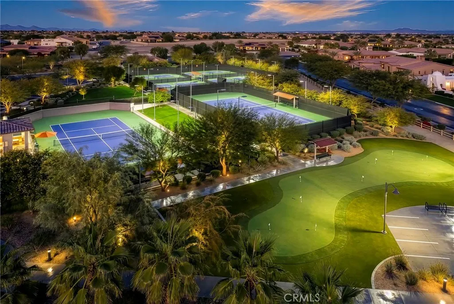
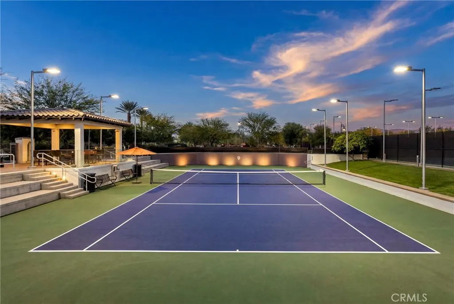
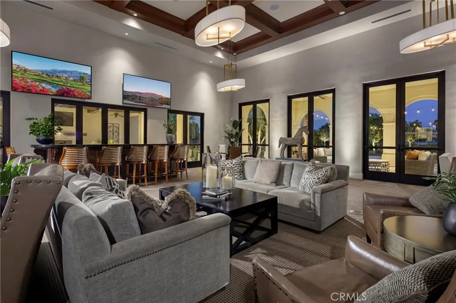
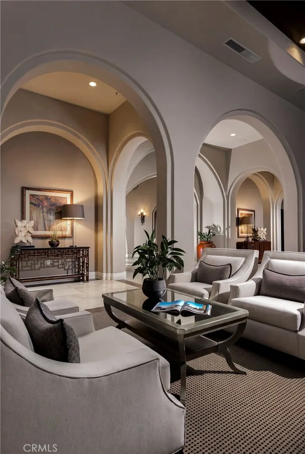
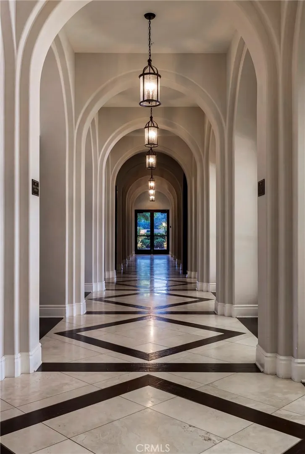
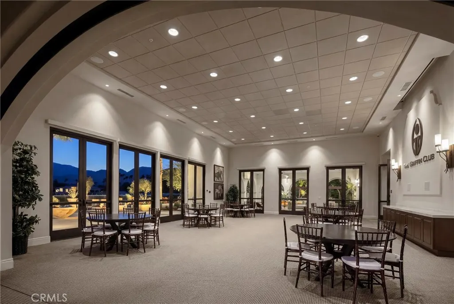
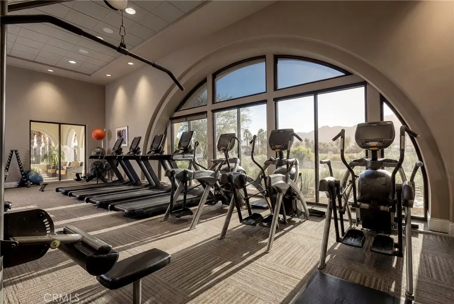
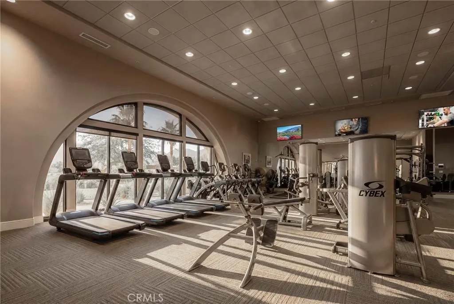
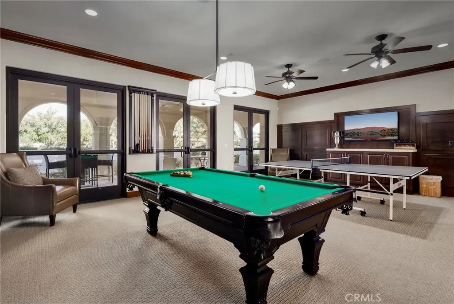
Welcome to Toll Brothers at Griffin Ranch, a new Toll Brothers community located in La Quinta. Home Site 4 is a new construction Farrier floor-plan which features 5 bedrooms, 5.5 bathrooms, Office and is 4,182 sq. ft. with a 4-Car tandem garage. This home can still be fully personalized with design and pool upgrades. The Farrier home design showcases a welcoming open floor plan that seamlessly integrates the kitchen, casual dining area, and two outdoor living spaces. The well-appointed kitchen features a large island and a spacious walk-in pantry, perfect for culinary enthusiasts and family gatherings. The primary suite offers a luxurious retreat with a sizable walk-in closet and a lavish primary bath complete with a soaking tub, elegant shower, and private water closet. Additional highlights of this stylish home include an inviting foyer, practical office space, an everyday entry with a drop zone, and great room with access to the second outdoor living area. Griffin Ranch includes a community center with pool, spa, fitness center, yoga studio, billiard room, 8 pickle ball courts, 2 tennis courts, bocce ball and is close to world class restaurants and shopping. Home Site 4 has an estimated closing date in Summer 2027. Photo provided is a rendering of the home that is under construction and exterior color schemes may vary.
| Middle School | High School |
|---|---|
| Cahuilla Desert Academy Middle School | Coachella Valley High School |
| Price History | |
|---|---|
| 8/31/2026 | Listed $2,299,000 |
General Features
| Living Area | 4182 |
|---|---|
| Sewer | Public Sewer |
| Heating | Central,Electric,Heat Pump |
| Cooling | Central Air,Electric,Heat Pump,Zoned |
| Utilities | Cable Connected,Electricity Connected,Natural Gas Connected,Phone Connected,Sewer Connected,Water Connected |
| Possession | Close Of Escrow |
| Roof | Concrete,Spanish Tile |
| Appliances | 6 Burner Stove,Double Oven,Electric Water Heater,Gas Cooktop,Gas Oven,Hot Water Circulator,Microwave |
| Zoning | RES |
| HOA Fee | 610 |
| Garage Spaces | 4 |
| Patio/Porch Features | Covered |
| Architectural Style | Spanish |
| Pool Features | Community,Lap,Association |
| Security Features | Carbon Monoxide Detector(s),Fire Detection System,Fire Sprinkler System,Gated with Guard,Gated Community,Gated with Attendant,24 Hour Security,Smoke Detector(s) |
| Year Built | 2027 |
| Electric | 220 Volts in Garage |
| View | None |
| Stories Count | 1 |
| Levels | One |
| Property Subtype | Single Family Residence |
| Community Features | Dog Park,Horse Trails,Gated,Pool |
| Accessibility | None |
| Assoc Fee Paid Per | Monthly |
| County | Riverside |
| New Construction | true |
| Property Type | Residential |
| Association Amenities | Bocce Court,Billiard Room,Clubhouse,Dog Park,Fitness Center,Fire Pit,Horse Trails,Meeting Room,Outdoor Cooking Area,Barbecue,Picnic Area,Pickleball,Pool,Pets Allowed,Guard,Spa/Hot Tub,Security,Tennis Court(s) |
| HOA | true |
| Attached Garage | true |
| Energy Efficient | HVAC,Water Heater,Windows |
| Subdivision Name | Griffin Ranch |
| Facing Direction | West |
| Garage Y/N | true |
| Green Energy Generation | Solar |
| Green Water Conservation | Water-Smart Landscaping |
| Full Baths | 5 |
| Special Listing Conditions | Standard |
| Status | Active |
| Directions | Ave. 54 to Madison to Merv Griffin Way |
| High School | Coachella Valley |
| City | La Quinta |
| Disclosures | Covenants/Restrictions Disclosure,HOA Disclosure,Home Warranty |
| Association Name | The Management Trust |
| Entry Location | Front |
| Senior Community Y/N | false |
| High School District | Palm Springs Unified |
| Open Parking Spaces | 4 |
| Number Of Units Total | 1 |
| MLS Area | 308 - La Quinta North of HWY 111, Indian Springs |
| Lot Size Units | Square Feet |
| Lot Size Square Feet | 20926 |
| Listing Terms | Cash,Conventional,VA Loan |
| Spa Features | Community |
| Property Attached Y/N | false |
| Land Lease Y/N | false |
| Middle/Junior High School | Cahuilla Desert Academy |
| Property Condition | Under Construction |
| Additional Parcels Y/N | false |
| Lease Considered Y/N | false |
| Structure Type | House |
| Living Area Units | Square Feet |
| Builder Name | Toll Brothers |
| Standard Status | Active |
| Occupancy Type | Vacant |
| Year Built Source | Builder |
| Tax Lot | 4 |
| Property Sub Type Additional | Single Family Residence |
| PostalCity | LA QUINTA |
Interior Features
| Interior Amenities | Separate/Formal Dining Room,High Ceilings,Open Floorplan,Pantry,Quartz Counters,Tandem,All Bedrooms Down,Entrance Foyer,Main Level Primary,Walk-In Closet(s) |
|---|---|
| Flooring | Carpet,Tile |
| Fireplace Features | None |
| Total Stories | 1 |
| Common Walls | No Common Walls |
| Air Conditioning Y/N | true |
| Heating Y/N | true |
| Window Features | Double Pane Windows |
| Fireplace Y/N | false |
| Half Baths | 1 |
| Laundry Features | Inside,Laundry Room |
| Total Bedrooms | 5 |
| Entry Level | 1 |
| Main Level Bedrooms | 5 |
| Main Level Bathrooms | 6 |
| Total Baths | 6 |
Exterior Features
| Fencing | Block |
|---|---|
| Parking Features | Direct Access,Garage Faces Front,Garage |
| Lot Features | Drip Irrigation/Bubblers,Sprinklers In Front,Level |
| Water Source | Public |
| Total Parking | 8 |
| Lot Size Area | 20926 |
| Foundation Details | Slab |
| Spa | true |
| Lot Size Acres | 0.4804 |
| Private Pool | false |
| Lot Size Source | Builder |
| Door Features | Sliding Doors |
| Horse Amenities | Riding Trail |
| LotDimensionsSource | Builder |
Amenities
- Foreclosure
- Views
- Short Sale
- New Construction
- Adult 55+
- Lease To Own
- No HOA Fees
- Furnished
- Primary On Main
- Air Conditioning
- Seller Finance
- Green
- Fixer Upper
- Horse
- Golf
- Fireplace
- Deck
- Garage
- Basement
- Pool
Property vs Single Family Average in 92253
Price
Year Built
 © 2026 Arizona Regional Multiple Listing Service, Inc. All rights reserved. All information should be verified by the recipient and none is guaranteed as accurate by ARMLS. Information deemed to be reliable but not guaranteed. Listing broker has attempted to offer accurate data, but buyers are advised to confirm all items. Only IDX residential listings are displayed on this site. The information being provided is for consumers' personal, non-commercial use and may not be used for any purpose
 Based on information from California Regional Multiple Listing Service, Inc. as of September 23, 2026 5:17 AM UTC This information is for your personal, non-commercial use and may not be used for any purpose other than to identify prospective properties you may be interested in purchasing. Display of MLS data is usually deemed reliable but is NOT guaranteed accurate by the MLS. Buyers are responsible for verifying the accuracy of all information and should investigate the data themselves or retain appropriate professionals. Information from sources other than the Listing Agent may have been included in the MLS data. Unless otherwise specified in writing, Broker/Agent has not and will not verify any information obtained from other sources. The Broker/Agent providing the information contained herein may or may not have been the Listing and/or Selling Agent.
 This information is deemed reliable but not guaranteed. You should rely on this information only to decide whether or not to further investigate a particular property. BEFORE MAKING ANY OTHER DECISION, YOU SHOULD PERSONALLY INVESTIGATE THE FACTS (e.g.square footage and lot size) with the assistance of an appropriate professional. You may use this information only to identify properties you may be interested in investigating further. All uses except for personal, non-commercial use in accordance with
 Last updated: September 23, 2026 5:07 AM UTC Property Information © 2026
  Bay East ©2026. CCAR ©2026. bridgeMLS ©2026. Information Deemed Reliable But Not Guaranteed. This information is being provided by the Bay East MLS, or CCAR MLS, or bridgeMLS. The listings presented here may or may not be listed by the Broker/Agent operating this website. This information is intended for the personal use of consumers and may not be used for any purpose other than to identify prospective properties consumers may be interested in purchasing. Data last updated at September
 The information being provided by Conejo Simi Moorpark Association of REALTORS ® ("CSMAR") is for the visitor's personal, non-commercial use and may not be used for any purpose other than to identify prospective properties visitor may be interested in purchasing. Any information relating to a property referenced on this web site comes from the Internet Data Exchange ("IDX") program of CSMAR. This web site may reference real estate listing(s) held by a brokerage firm other than the broker and/or
 The MLS™ I-Tech ® All information deemed reliable but not guaranteed. All properties are subject to prior sale, change or withdrawal. Neither listing broker(s) or information provider(s) shall be responsible for any typographical errors, misinformation, misprints and shall be held totally harmless. Listing(s) information is provided for consumer's personal, non-commercial use and may not be used for any purpose other than to identify prospective properties consumers may be interested in
 The information being provided by Lake Havasu Association MLS is for the consumer's personal, non-commercial use and may not be used for any purpose other than to identify prospective properties consumer may be interested in purchasing. Any information relating to real estate for sale referenced on this web site comes from the Internet Data Exchange (IDX) program of the Lake Havasu Association MLS. eXp Realty of Southern California, Inc. CA DRE#02187306 is not a Multiple Listing Service (MLS), nor
