
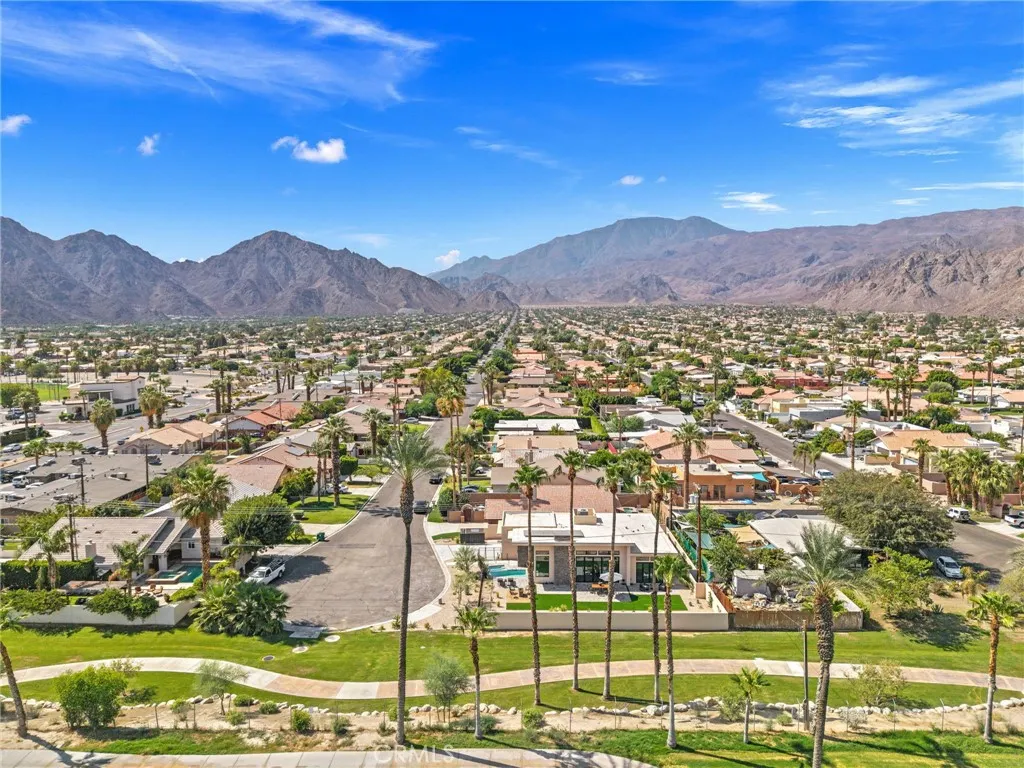
Views - New Construction - Golf Course - Eco Friendly
Address
51015 Avenida Velasco, La Quinta, CA
Price
$ 1,195,000
Property Attributes
- ID#PW26176571
- TypeSingle Family
- Listing Status Active Under Contract
- CountyRiverside
- CityLa Quinta
- Area La Quinta South of HWY 111
- NeighborhoodLa Quinta Cove*
- Zip92253
- Style
- Year Built2026
- Price$ 1,195,000
- Bedrooms4
- Full Bathrooms3
- Half Bathrooms0
- Sqr Footage2192
- Lot Size0.1773 Acres
Data Source:
California Regional MLS (CRMLS)
Property Description
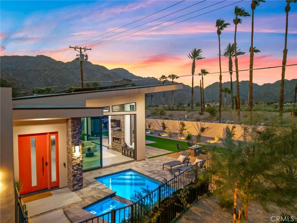
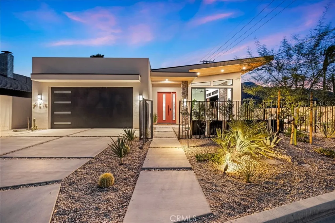
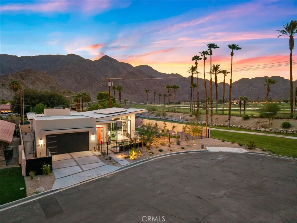
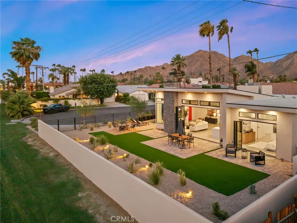
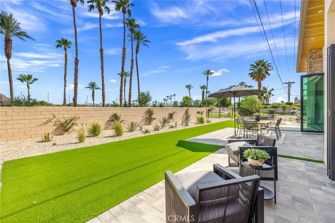
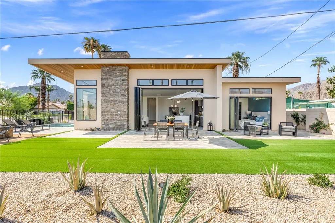
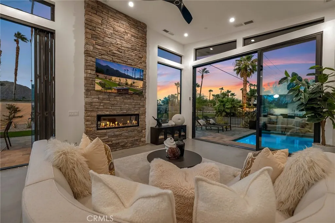
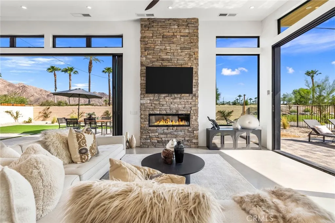
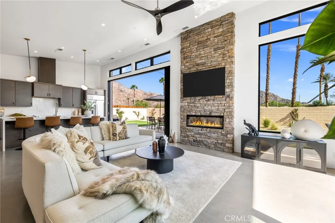
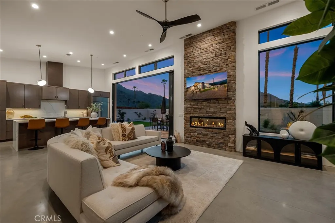
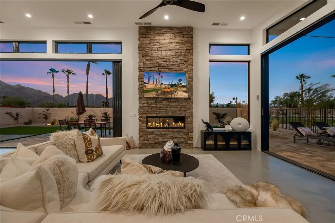
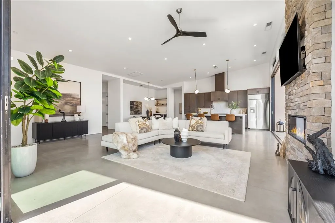
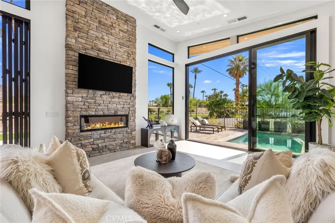
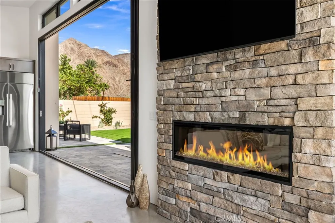
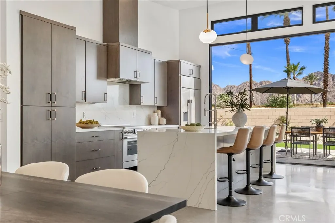
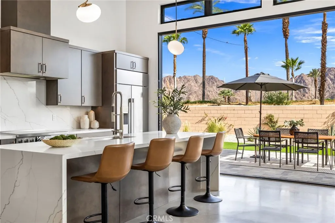
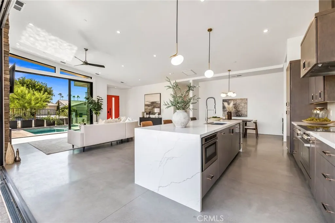
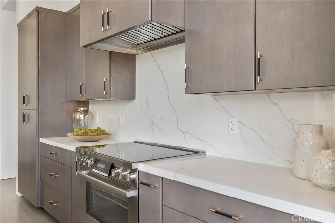
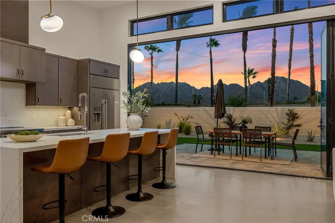
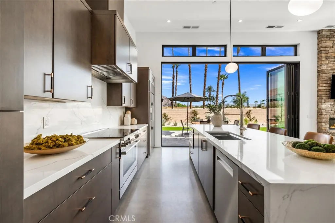
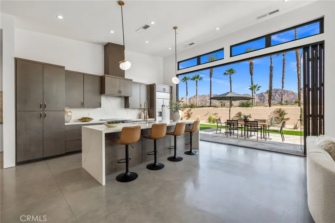
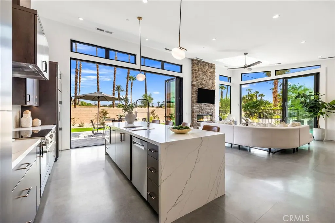
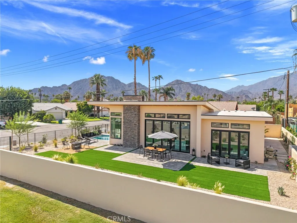
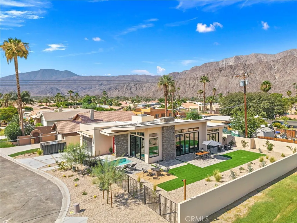
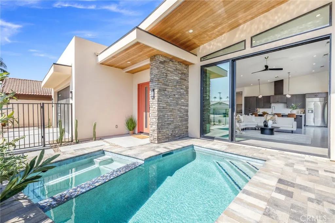
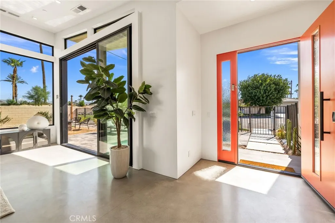
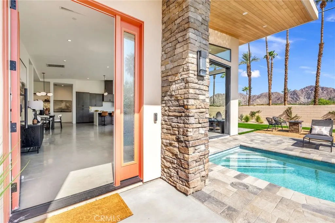
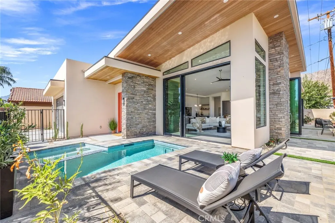
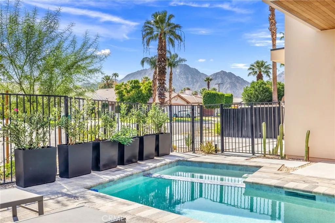
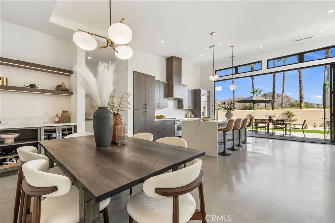
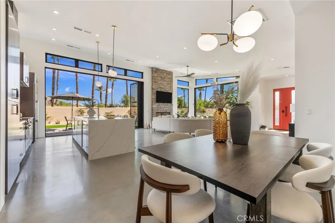
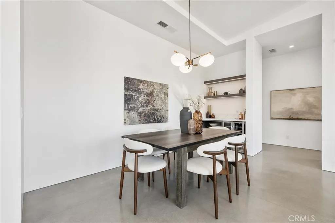
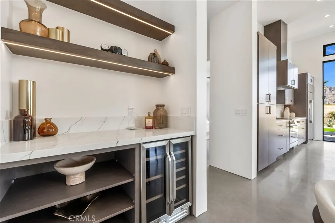
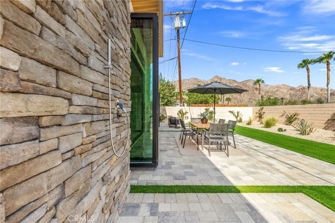
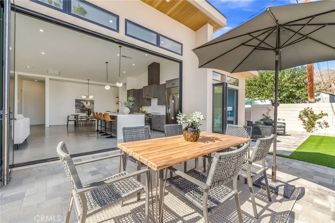
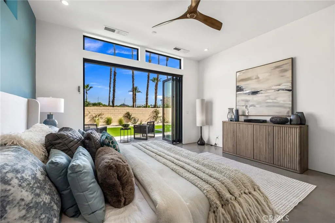
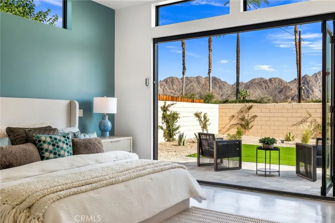
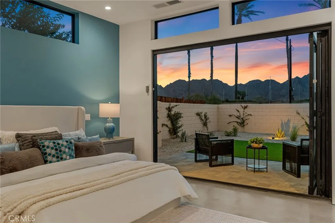
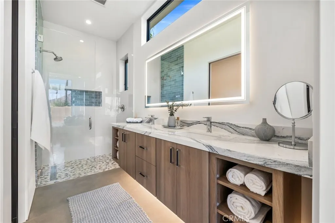
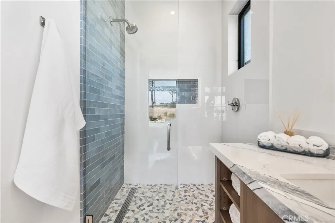
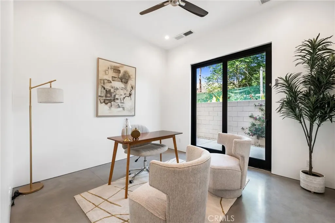
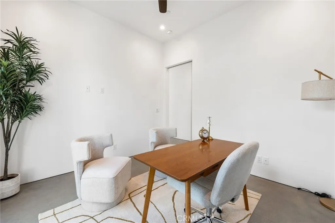
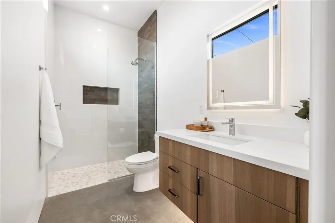
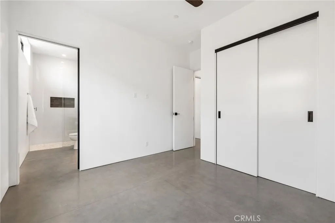
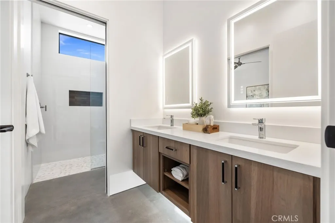
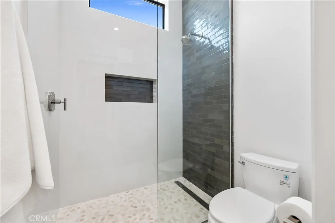
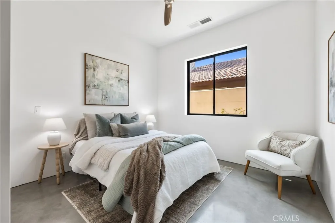
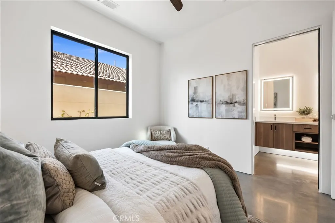
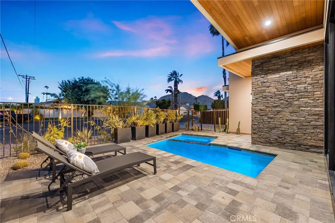
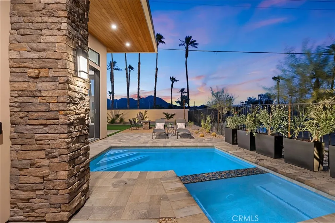
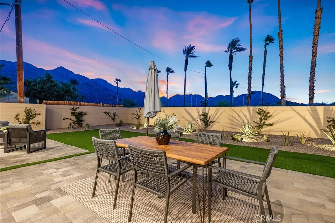
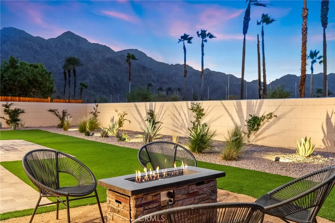
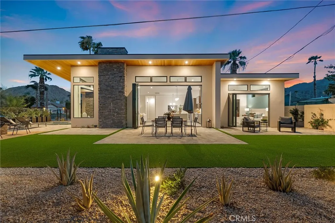
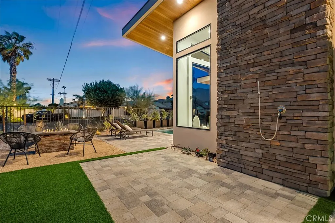
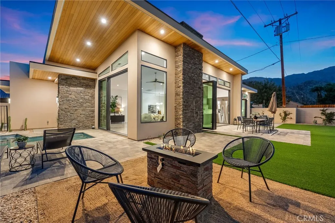
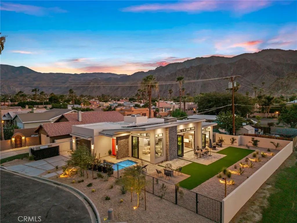
A striking expression of modern architecture and effortless luxury, this custom-designed desert retreat showcases intentional design, and exceptional craftsmanship, and breathtaking natural beauty converge. Ideally located just moments from Old Town La Quinta, steps from the scenic Bear Creek Trail, and overlooking the 15th hole of the PGA West Golf Course, the home offers one of the desert’s most coveted lifestyles. Designed to embrace its spectacular surroundings, the residence features up to 20-foot ceilings and expansive walls of glass that flood the interiors with natural light while showcasing panoramic mountain vistas from nearly every room. Three oversized Marvin California bi-fold doors create a seamless transition between the interior and the resort-inspired outdoor living spaces, allowing the home to live as one continuous indoor-outdoor sanctuary. Every detail reflects thoughtful design and uncompromising quality. Polished concrete floors flow throughout, complemented by insulated walls and ceilings with spray-foam insulation for superior energy efficiency and year-round comfort. A dual-zone HVAC system, premium construction, and carefully selected materials create a home that is as high-performing as it is beautiful. The chef’s kitchen is appointed with Huntwood semi-custom cabinetry, elegant quartz countertops, custom tile accents, under-cabinet lighting, premium Bosch and Dacor appliances, an oversized designer refrigerator, soft-close cabinetry, and generous built-in storage. Every finish has been selected with both luxury and functionality in mind. Three spa-inspired bathrooms feature floor-to-ceiling designer tile, Kohler plumbing fixtures, illuminated mirrors, and high-end comfort-height toilets, creating a tranquil retreat worthy of a five-star resort. Outside, the private backyard is an oasis designed for entertaining and relaxation. Enjoy the sparkling soaking pool and spa, outdoor shower, professionally designed drought-tolerant landscaping, extensive landscape lighting, and stunning mountain backdrop that transforms every sunset into a work of art. The home is equally impressive behind the walls, offering owned solar, two EV charging stations, CAT6 wiring, integrated smart-home technology with Lutron lighting controls, keyless entry, tankless water heater, Aquor flush hose connection, and energy-efficient systems throughout—bringing together luxury, sustainability, and modern convenience.
| Price History | |
|---|---|
| 8/14/2026 | Listed $1,195,000 |
General Features
| Living Area | 2192 |
|---|---|
| Sewer | Public Sewer |
| Cooling | Central Air |
| Appliances | Exhaust Fan,High Efficiency Water Heater,Microwave,Refrigerator,Range Hood,Tankless Water Heater,Dryer,Washer |
| Garage Spaces | 2 |
| Patio/Porch Features | Front Porch,Open,Patio,Stone,Wrap Around |
| Architectural Style | Mid-Century Modern |
| Pool Features | Private |
| Security Features | Prewired,Closed Circuit Camera(s),Carbon Monoxide Detector(s),Fire Detection System,Smoke Detector(s),Security Lights |
| Year Built | 2026 |
| View | Golf Course,Mountain(s) |
| Stories Count | 1 |
| Levels | One |
| Property Subtype | Single Family Residence |
| Community Features | Biking,Dog Park,Golf,Hiking,Lake,Mountainous,Near National Forest,Park,Storm Drain(s),Street Lights |
| Accessibility | No Stairs |
| County | Riverside |
| New Construction | true |
| Property Type | Residential |
| HOA | false |
| Attached Garage | true |
| Energy Efficient | Appliances,Doors,Insulation,Thermostat,Water Heater,Windows |
| Subdivision Name | La Quinta Cove* |
| Garage Y/N | true |
| Green Energy Generation | Solar |
| Green Water Conservation | Low-Flow Fixtures |
| Full Baths | 3 |
| Special Listing Conditions | Standard |
| Status | Active Under Contract |
| Directions | Follow GPS |
| City | La Quinta |
| Entry Location | East |
| Senior Community Y/N | false |
| High School District | Desert Sands Unified |
| Number Of Units Total | 1 |
| MLS Area | 313 - La Quinta South of HWY 111 |
| Lot Size Units | Square Feet |
| Lot Size Square Feet | 7723 |
| Listing Terms | Cash,Cash to Existing Loan,Cash to New Loan,Conventional,Cal Vet Loan,FHA |
| Spa Features | Private |
| Property Attached Y/N | true |
| Land Lease Y/N | false |
| Property Condition | Turnkey |
| Additional Parcels Y/N | false |
| Lease Considered Y/N | false |
| Virtual Tour | https://www.zillow.com/view-imx/3710d2ea-84f2-43aa-a6fc-9d6cebd6d25b?wl=true&setAttribution=mls&initialViewType=pano |
| Structure Type | House |
| Living Area Units | Square Feet |
| Standard Status | Active Under Contract |
| Occupancy Type | Vacant |
| Year Built Source | Owner |
| Tax Lot | A |
| Property Sub Type Additional | Single Family Residence |
| PostalCity | LA QUINTA |
Interior Features
| Interior Amenities | Wet Bar,Ceiling Fan(s),High Ceilings,Open Floorplan,Recessed Lighting,Smart Home,Wired for Data,All Bedrooms Down |
|---|---|
| Fireplace Features | Family Room |
| Total Stories | 1 |
| Common Walls | 1 Common Wall |
| Air Conditioning Y/N | true |
| Window Features | ENERGY STAR Qualified Windows,Insulated Windows,Skylight(s),Tinted Windows |
| Fireplace Y/N | true |
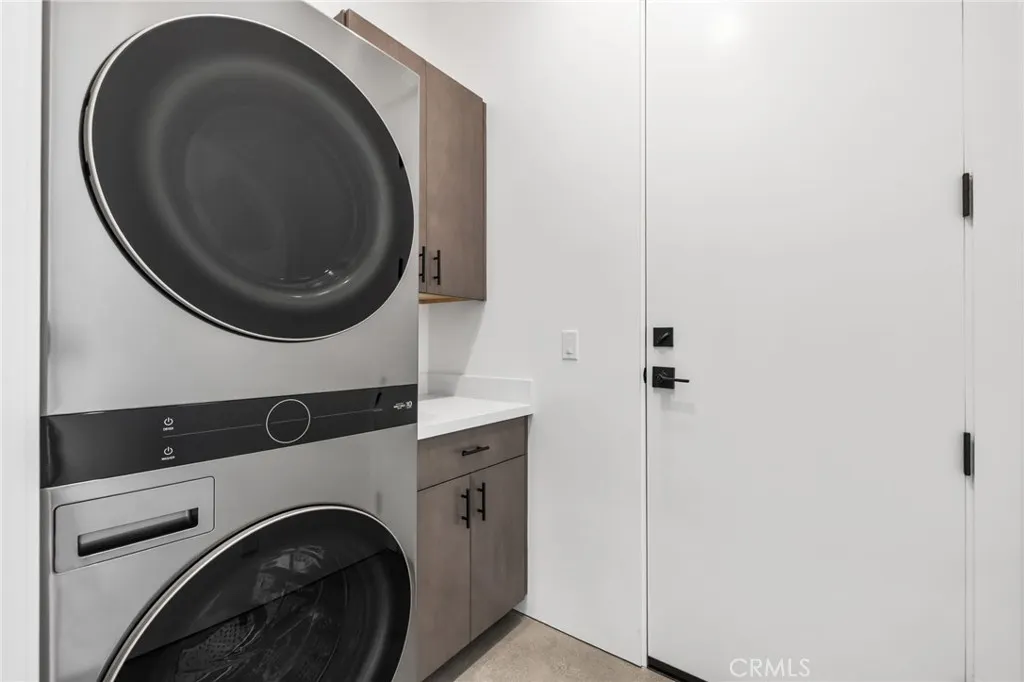
| Laundry Features | Washer Hookup,Electric Dryer Hookup |
| Total Bedrooms | 4 |
| Entry Level | 1 |
| Main Level Bedrooms | 1 |
| Main Level Bathrooms | 1 |
| Total Baths | 3 |
Exterior Features
| Fencing | Block |
|---|---|
| Parking Features | Door-Multi,Direct Access,Driveway,Garage Faces Front,Garage,Garage Door Opener,Paved |
| Lot Features | 0-1 Unit/Acre |
| Water Source | Public |
| Total Parking | 2 |
| Inclusions | Fridge, washer/dryer. |
| Lot Size Area | 7723 |
| Spa | true |
| Lot Size Acres | 0.1773 |
| Road Surface Type | Paved |
| Private Pool | true |
| Lot Size Source | Builder |
| Road Frontage Type | City Street |
Amenities
- Foreclosure
- Views
- Short Sale
- New Construction
- Adult 55+
- Lease To Own
- No HOA Fees
- Furnished
- Primary On Main
- Air Conditioning
- Seller Finance
- Green
- Fixer Upper
- Horse
- Golf
- Fireplace
- Deck
- Garage
- Basement
- Pool
Property vs Single Family Average in 92253
Price
Year Built
 © 2026 Arizona Regional Multiple Listing Service, Inc. All rights reserved. All information should be verified by the recipient and none is guaranteed as accurate by ARMLS. Information deemed to be reliable but not guaranteed. Listing broker has attempted to offer accurate data, but buyers are advised to confirm all items. Only IDX residential listings are displayed on this site. The information being provided is for consumers' personal, non-commercial use and may not be used for any purpose
 Based on information from California Regional Multiple Listing Service, Inc. as of September 22, 2026 10:47 AM UTC This information is for your personal, non-commercial use and may not be used for any purpose other than to identify prospective properties you may be interested in purchasing. Display of MLS data is usually deemed reliable but is NOT guaranteed accurate by the MLS. Buyers are responsible for verifying the accuracy of all information and should investigate the data themselves or retain appropriate professionals. Information from sources other than the Listing Agent may have been included in the MLS data. Unless otherwise specified in writing, Broker/Agent has not and will not verify any information obtained from other sources. The Broker/Agent providing the information contained herein may or may not have been the Listing and/or Selling Agent.
 This information is deemed reliable but not guaranteed. You should rely on this information only to decide whether or not to further investigate a particular property. BEFORE MAKING ANY OTHER DECISION, YOU SHOULD PERSONALLY INVESTIGATE THE FACTS (e.g.square footage and lot size) with the assistance of an appropriate professional. You may use this information only to identify properties you may be interested in investigating further. All uses except for personal, non-commercial use in accordance with
 Last updated: September 22, 2026 10:32 AM UTC Property Information © 2026
  Bay East ©2026. CCAR ©2026. bridgeMLS ©2026. Information Deemed Reliable But Not Guaranteed. This information is being provided by the Bay East MLS, or CCAR MLS, or bridgeMLS. The listings presented here may or may not be listed by the Broker/Agent operating this website. This information is intended for the personal use of consumers and may not be used for any purpose other than to identify prospective properties consumers may be interested in purchasing. Data last updated at September
 The information being provided by Conejo Simi Moorpark Association of REALTORS ® ("CSMAR") is for the visitor's personal, non-commercial use and may not be used for any purpose other than to identify prospective properties visitor may be interested in purchasing. Any information relating to a property referenced on this web site comes from the Internet Data Exchange ("IDX") program of CSMAR. This web site may reference real estate listing(s) held by a brokerage firm other than the broker and/or
 The MLS™ I-Tech ® All information deemed reliable but not guaranteed. All properties are subject to prior sale, change or withdrawal. Neither listing broker(s) or information provider(s) shall be responsible for any typographical errors, misinformation, misprints and shall be held totally harmless. Listing(s) information is provided for consumer's personal, non-commercial use and may not be used for any purpose other than to identify prospective properties consumers may be interested in
 The information being provided by Lake Havasu Association MLS is for the consumer's personal, non-commercial use and may not be used for any purpose other than to identify prospective properties consumer may be interested in purchasing. Any information relating to real estate for sale referenced on this web site comes from the Internet Data Exchange (IDX) program of the Lake Havasu Association MLS. eXp Realty of Southern California, Inc. CA DRE#02187306 is not a Multiple Listing Service (MLS), nor
