
Views - Primary on Main
Address
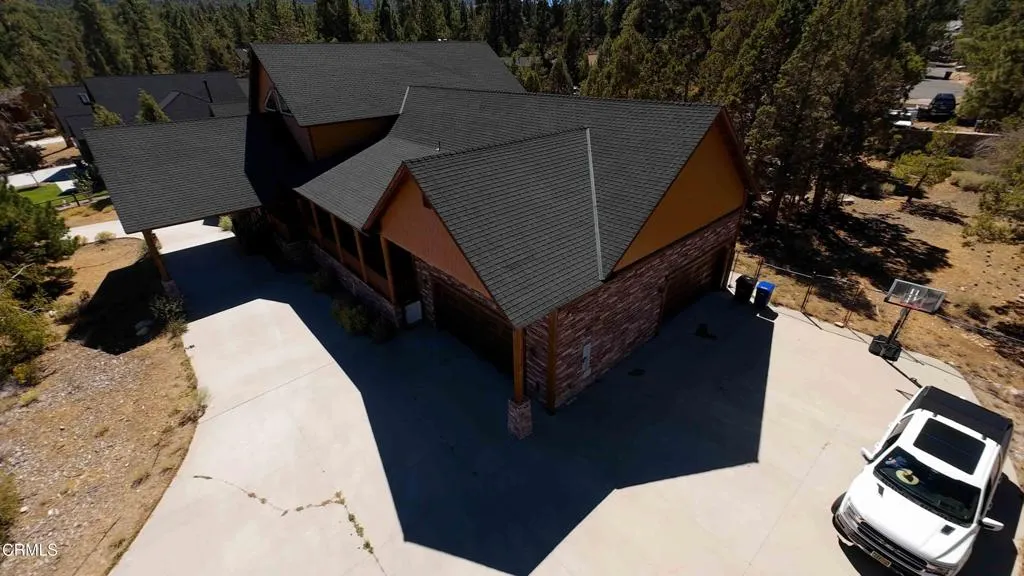
1099 Heritage Trail, Big Bear, CA
Price
$ 1,599,000
Property Attributes
- ID#V138556
- TypeSingle Family
- Listing Status Active
- CountySan Bernardino
- CityBig Bear
- Area Big Bear City
- NeighborhoodOther
- Zip92314
- Style
- Year Built2005
- Price$ 1,599,000
- Bedrooms4
- Full Bathrooms3
- Half Bathrooms1
- Sqr Footage4068
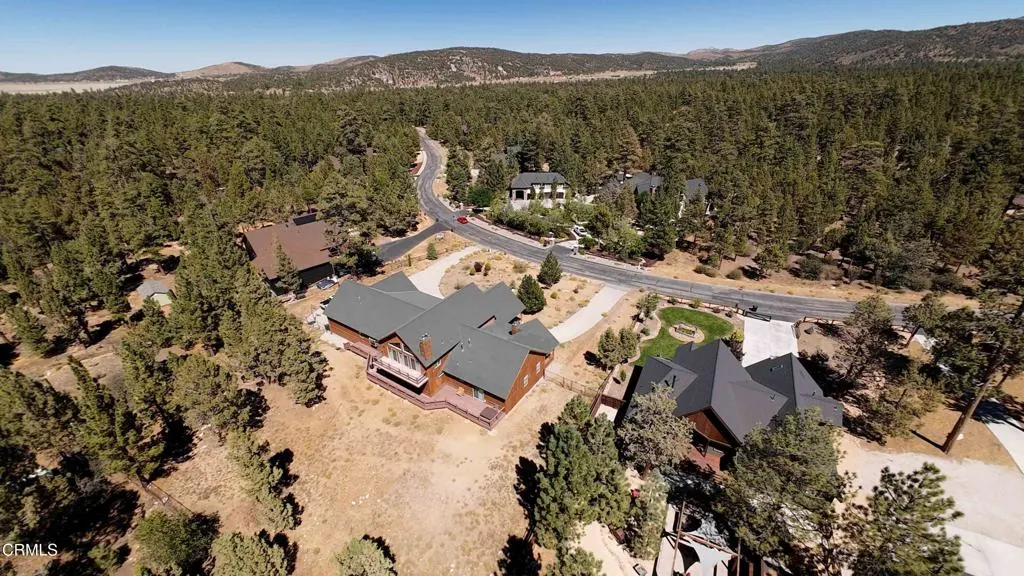
- Lot Size1.09 Acres
Data Source:
California Regional MLS (CRMLS)
Property Description
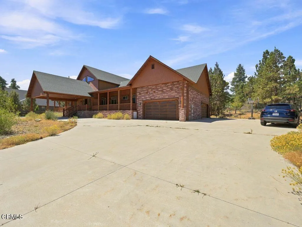
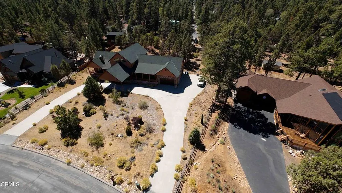
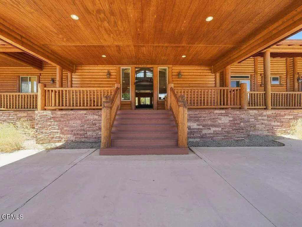
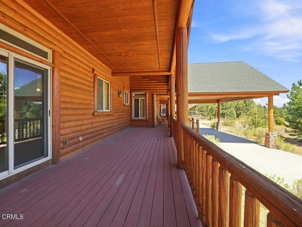
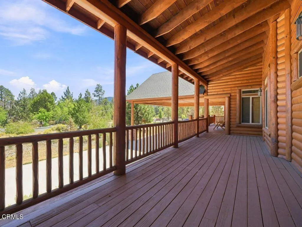
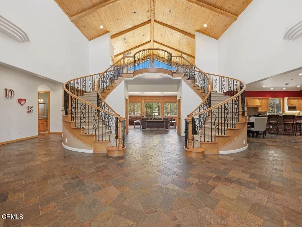
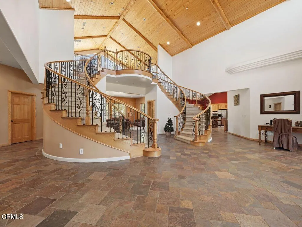
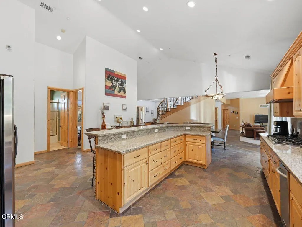
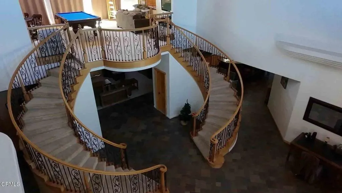
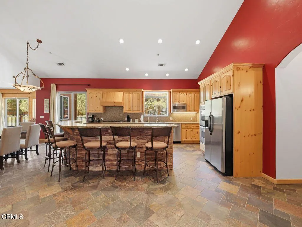
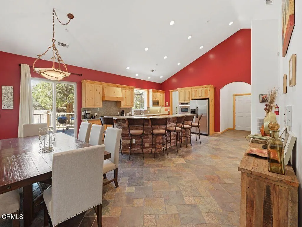
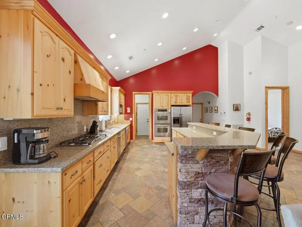
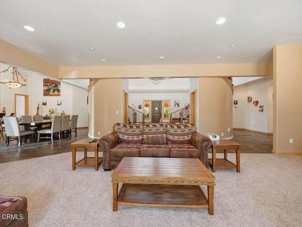
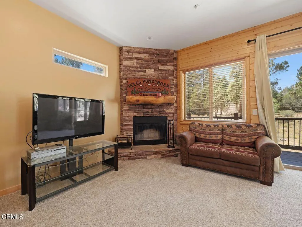
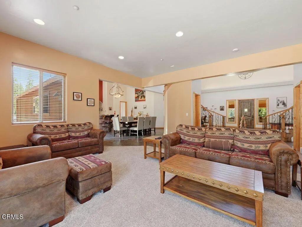
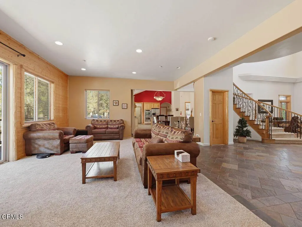
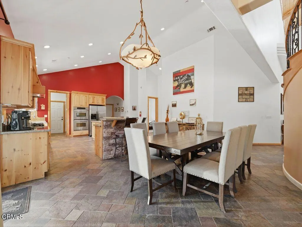
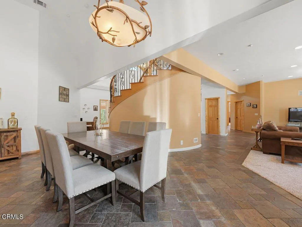
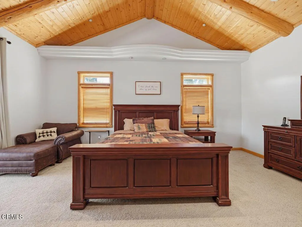
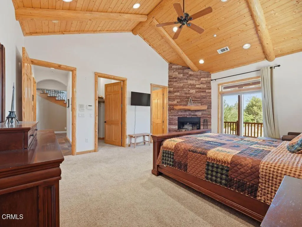
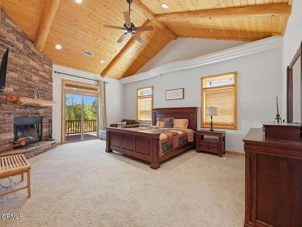
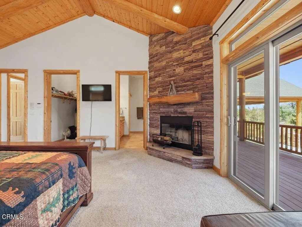
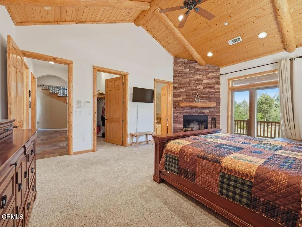
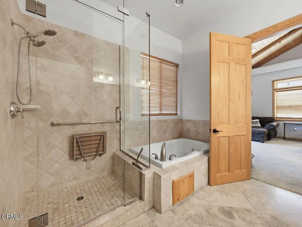
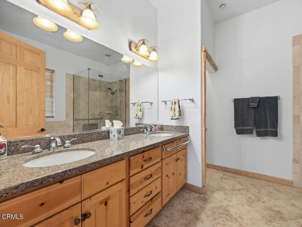
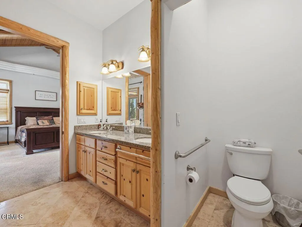
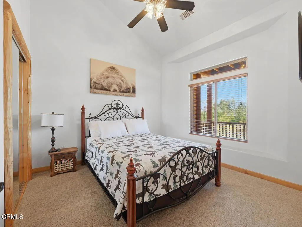
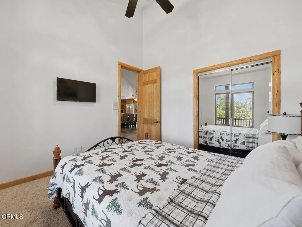
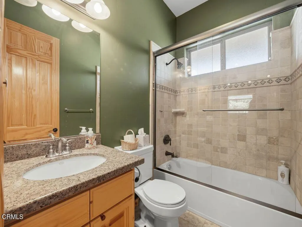
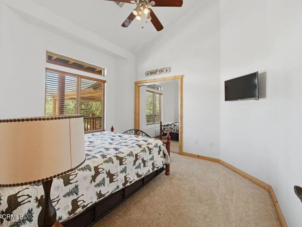
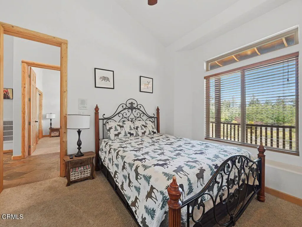
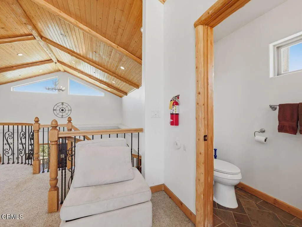
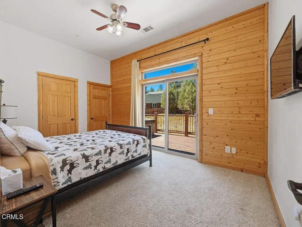
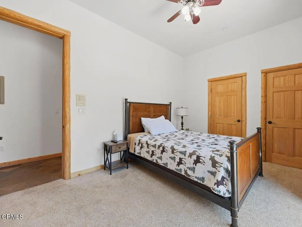
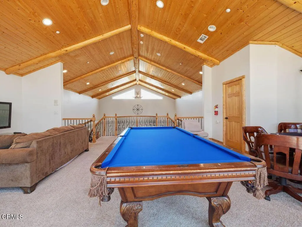
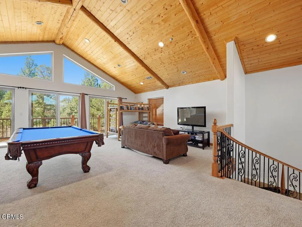
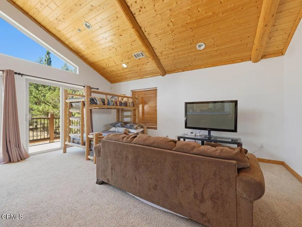
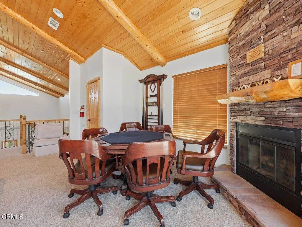
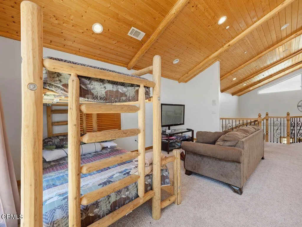
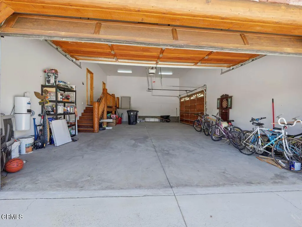
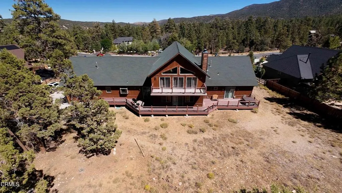
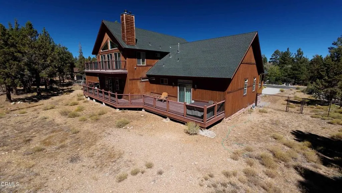
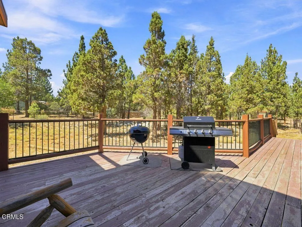
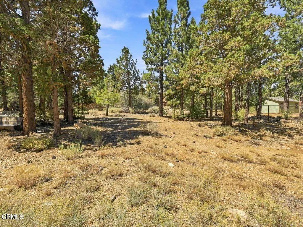
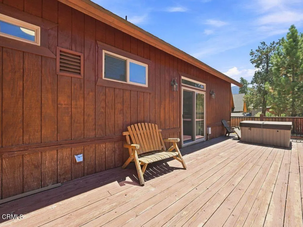
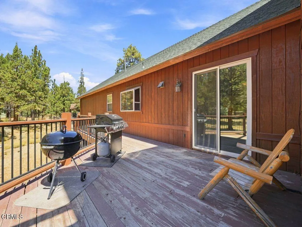
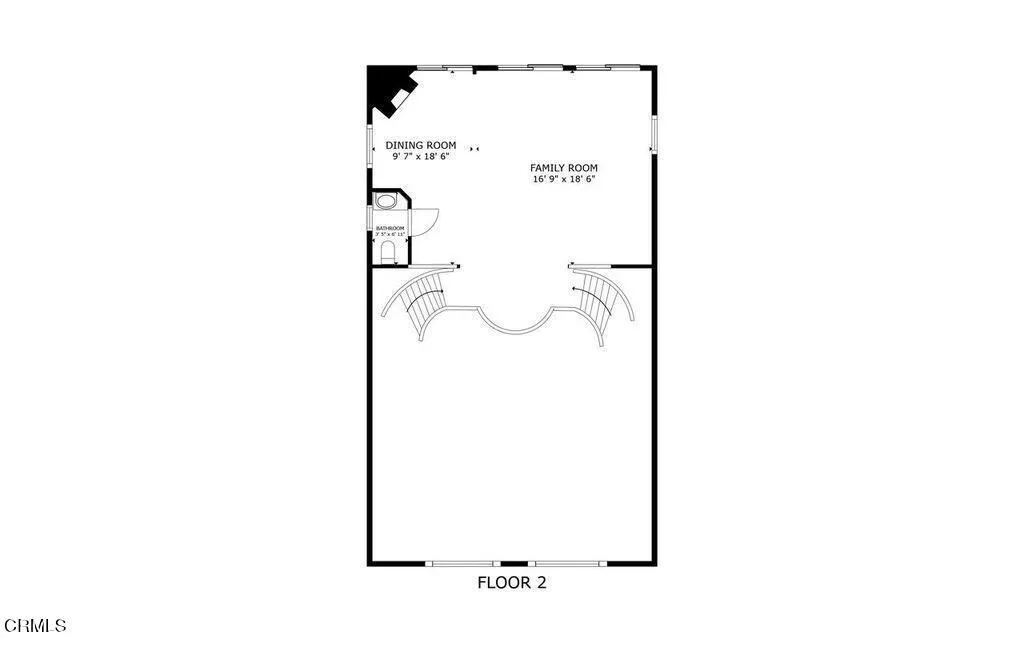
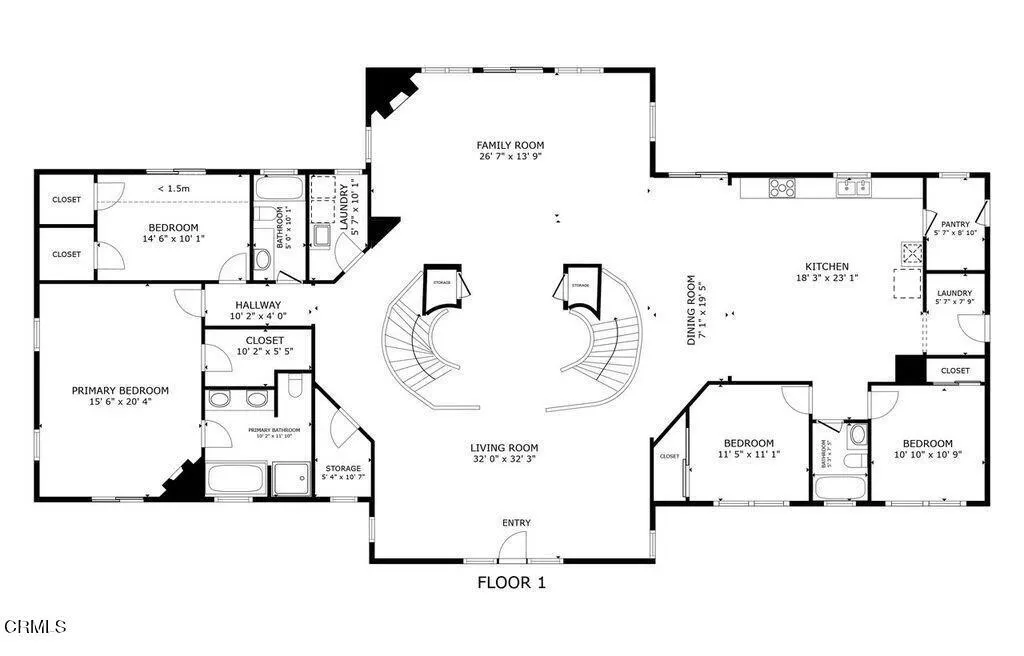
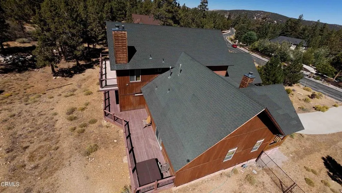
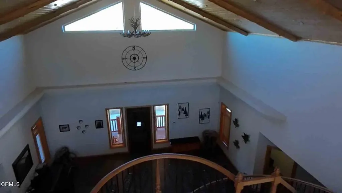
Luxury 4-Bedroom Estate Home in the Meadow Brook Estates community, This home delivers refined living with the warmth and charm of a high-end alpine retreat. Surrounded by towering pines and positioned on a spacious, private lot over 1 acre, the home offers an exceptional blend of comfort, elegance, and mountain serenity. Step inside to soaring vaulted ceilings, rich wood accents, and three stunning fireplaces that anchor the living spaces with cozy sophistication. The main living room features expansive windows that frame the forest views, while the open layout flows seamlessly into a chef's kitchen complete with premium appliances, stone countertops, and an oversized island ideal for gatherings. The Home offers four generously sized bedrooms, including a primary suite designed as a true sanctuary with its own fireplace, spa-inspired bathroom, and balcony. With three full bathrooms and one-half bath. A standout feature is the dedicated game room, perfect for entertainment and relaxation--whether it's movie nights, billiards, or a quiet retreat for kids and adults alike. Outdoors, enjoy a wraparound deck, peaceful seating areas, and the crisp mountain air that makes Big Bear living so special. The upscale estate community provides a serene environment with wide, well-maintained roads and a sense of exclusivity rarely found so close to the lake, ski slopes, and village amenities. A rare and valuable feature, the home is handicap accessible, complete with a built-in wheelchair lift from the garage directly into the main level, ensuring seamless entry without compromising style or design. This property is ideal for those seeking a premium mountain lifestyle--a place where elevated design meets the natural beauty of Big Bear's alpine landscape.
| Price History | |
|---|---|
| 9/4/2026 | Listed $1,599,000 |
General Features
| Living Area | 4068 |
|---|---|
| Sewer | Public Sewer |
| Heating | Central |
| Cooling | Central Air |
| Utilities | Electricity Connected,Natural Gas Connected,Sewer Connected,Water Connected |
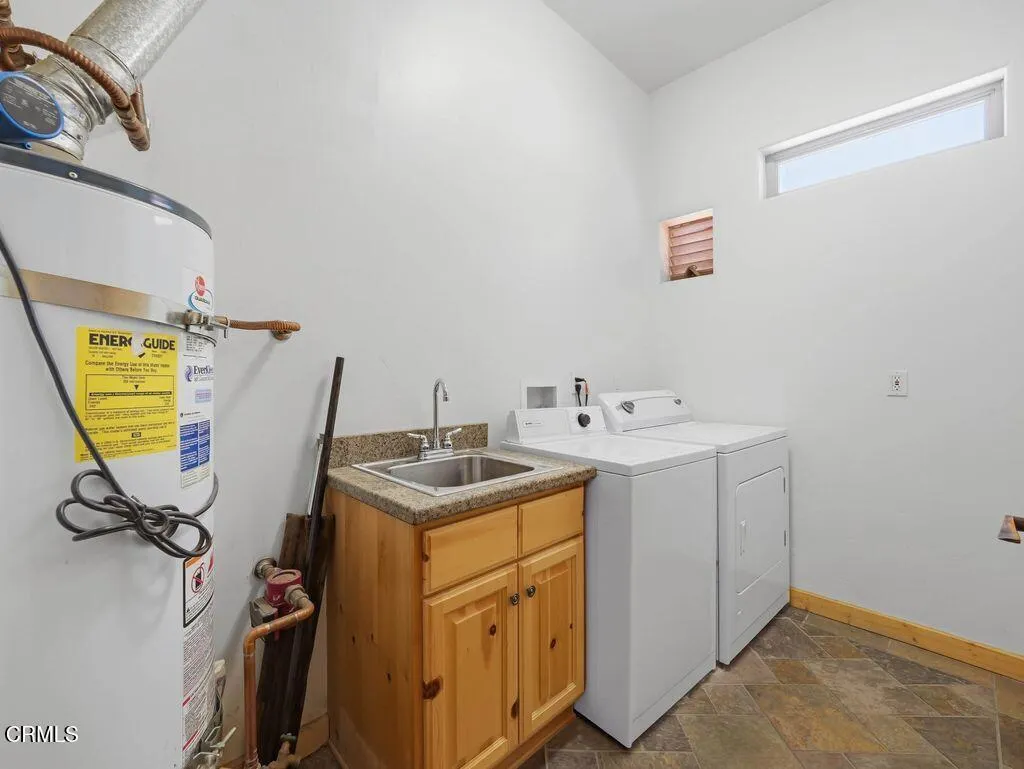
| Appliances | Gas Oven,Gas Range,Microwave,Refrigerator,Range Hood,Dryer,Washer |
| Garage Spaces | 4 |
| Patio/Porch Features | Covered,Front Porch,Wood |
| Pool Features | None |
| Year Built | 2005 |
| View | Mountain(s),Trees/Woods |
| Stories Count | 2 |
| Levels | Two |
| Property Subtype | Single Family Residence |
| Community Features | Biking,Fishing,Hiking,Lake,Mountainous,Suburban,Water Sports |
| Accessibility | Customized Wheelchair Accessible,Parking |
| County | San Bernardino |
| Property Type | Residential |
| HOA | false |
| Attached Garage | true |
| Subdivision Name | Other |
| Garage Y/N | true |
| Full Baths | 3 |
| Special Listing Conditions | Standard |
| Status | Active |
| Directions | East Big Bear Blvd to Maple Ln to left on Baldwin Ln right on Ceder Glenn to left of Heritage Trail |
| City | Big Bear |
| Senior Community Y/N | false |
| MLS Area | BBC - Big Bear City |
| Lot Size Units | Square Feet |
| Lot Size Square Feet | 47480 |
| Listing Terms | Cash,Conventional,FHA,VA Loan |
| Spa Features | Above Ground,Private |
| Property Attached Y/N | false |
| Land Lease Y/N | false |
| Property Condition | Turnkey |
| Additional Parcels Y/N | false |
| Lease Considered Y/N | false |
| Virtual Tour | https://my.matterport.com/show/?m=wMhVjXUb5H9 |
| Structure Type | House |
| Living Area Units | Square Feet |
| Standard Status | Active |
| Occupancy Type | Vacant |
| Year Built Source | Assessor |
| Tax Lot | 5 |
| Virtual Tour | https://my.matterport.com/show/?m=wMhVjXUb5H9 |
| Property Sub Type Additional | Single Family Residence |
| PostalCity | BIG BEAR CITY |
Interior Features
| Interior Amenities | Beamed Ceilings,Breakfast Bar,Balcony,Cathedral Ceiling(s),Furnished,Granite Counters,High Ceilings,Living Room Deck Attached,Multiple Staircases,Open Floorplan,Pantry,Partially Furnished,Two Story Ceilings,All Bedrooms Down,Bedroom on Main Level,Entrance Foyer,Main Level Primary,Primary Suite,Walk-In Pantry,Walk-In Closet(s) |
|---|---|
| Flooring | Stone,Wood |
| Fireplace Features | Family Room,Living Room,Primary Bedroom |
| Total Stories | 2 |
| Common Walls | No Common Walls |
| Air Conditioning Y/N | true |
| Heating Y/N | true |
| Window Features | Double Pane Windows |
| Fireplace Y/N | true |
| Half Baths | 1 |
| Laundry Features | Washer Hookup |
| Total Bedrooms | 4 |
| LivingAreaSource | Assessor |
| Total Baths | 4 |
Exterior Features
| Fencing | Wood |
|---|---|
| Parking Features | Circular Driveway,Concrete,Door-Multi,Direct Access,Garage Faces Front,Garage,Garage Door Opener,RV Access/Parking,Garage Faces Side |
| Lot Features | 0-1 Unit/Acre,Back Yard,Front Yard,Gentle Sloping,Lot Over 40000 Sqft,Sprinklers None |
| Water Source | Public |
| Total Parking | 4 |
| Inclusions | All furniture, spa, kitchen items etc. if desired. Call Property Manager to discuss options.Doug Needham 805-901-0127 |
| Lot Size Area | 47480 |
| Spa | true |
| Lot Size Acres | 1.09 |
| Road Surface Type | Paved |
| Private Pool | false |
| Lot Size Source | Assessor |
| Door Features | Sliding Doors |
| Road Frontage Type | City Street |
Amenities
- Foreclosure
- Views
- Short Sale
- New Construction
- Adult 55+
- Lease To Own
- No HOA Fees
- Furnished
- Primary On Main
- Air Conditioning
- Seller Finance
- Green
- Fixer Upper
- Horse
- Golf
- Fireplace
- Deck
- Garage
- Basement
- Pool
Property vs Single Family Average in 92314
Price
Year Built
In The Neighborhood
Primary On Main
Desert Hot Springs
$ 320,000
- Type
- Single Family
- Size
- 1,289 SqFt
- Rooms
- 3 Beds + 2 Baths
 © 2026 Arizona Regional Multiple Listing Service, Inc. All rights reserved. All information should be verified by the recipient and none is guaranteed as accurate by ARMLS. Information deemed to be reliable but not guaranteed. Listing broker has attempted to offer accurate data, but buyers are advised to confirm all items. Only IDX residential listings are displayed on this site. The information being provided is for consumers' personal, non-commercial use and may not be used for any purpose
 Based on information from California Regional Multiple Listing Service, Inc. as of September 22, 2026 10:47 AM UTC This information is for your personal, non-commercial use and may not be used for any purpose other than to identify prospective properties you may be interested in purchasing. Display of MLS data is usually deemed reliable but is NOT guaranteed accurate by the MLS. Buyers are responsible for verifying the accuracy of all information and should investigate the data themselves or retain appropriate professionals. Information from sources other than the Listing Agent may have been included in the MLS data. Unless otherwise specified in writing, Broker/Agent has not and will not verify any information obtained from other sources. The Broker/Agent providing the information contained herein may or may not have been the Listing and/or Selling Agent.
 This information is deemed reliable but not guaranteed. You should rely on this information only to decide whether or not to further investigate a particular property. BEFORE MAKING ANY OTHER DECISION, YOU SHOULD PERSONALLY INVESTIGATE THE FACTS (e.g.square footage and lot size) with the assistance of an appropriate professional. You may use this information only to identify properties you may be interested in investigating further. All uses except for personal, non-commercial use in accordance with
 Last updated: September 22, 2026 10:32 AM UTC Property Information © 2026
  Bay East ©2026. CCAR ©2026. bridgeMLS ©2026. Information Deemed Reliable But Not Guaranteed. This information is being provided by the Bay East MLS, or CCAR MLS, or bridgeMLS. The listings presented here may or may not be listed by the Broker/Agent operating this website. This information is intended for the personal use of consumers and may not be used for any purpose other than to identify prospective properties consumers may be interested in purchasing. Data last updated at September
 The information being provided by Conejo Simi Moorpark Association of REALTORS ® ("CSMAR") is for the visitor's personal, non-commercial use and may not be used for any purpose other than to identify prospective properties visitor may be interested in purchasing. Any information relating to a property referenced on this web site comes from the Internet Data Exchange ("IDX") program of CSMAR. This web site may reference real estate listing(s) held by a brokerage firm other than the broker and/or
 The MLS™ I-Tech ® All information deemed reliable but not guaranteed. All properties are subject to prior sale, change or withdrawal. Neither listing broker(s) or information provider(s) shall be responsible for any typographical errors, misinformation, misprints and shall be held totally harmless. Listing(s) information is provided for consumer's personal, non-commercial use and may not be used for any purpose other than to identify prospective properties consumers may be interested in
 The information being provided by Lake Havasu Association MLS is for the consumer's personal, non-commercial use and may not be used for any purpose other than to identify prospective properties consumer may be interested in purchasing. Any information relating to real estate for sale referenced on this web site comes from the Internet Data Exchange (IDX) program of the Lake Havasu Association MLS. eXp Realty of Southern California, Inc. CA DRE#02187306 is not a Multiple Listing Service (MLS), nor
